41
$849,000 Sale
Listed 5 days ago
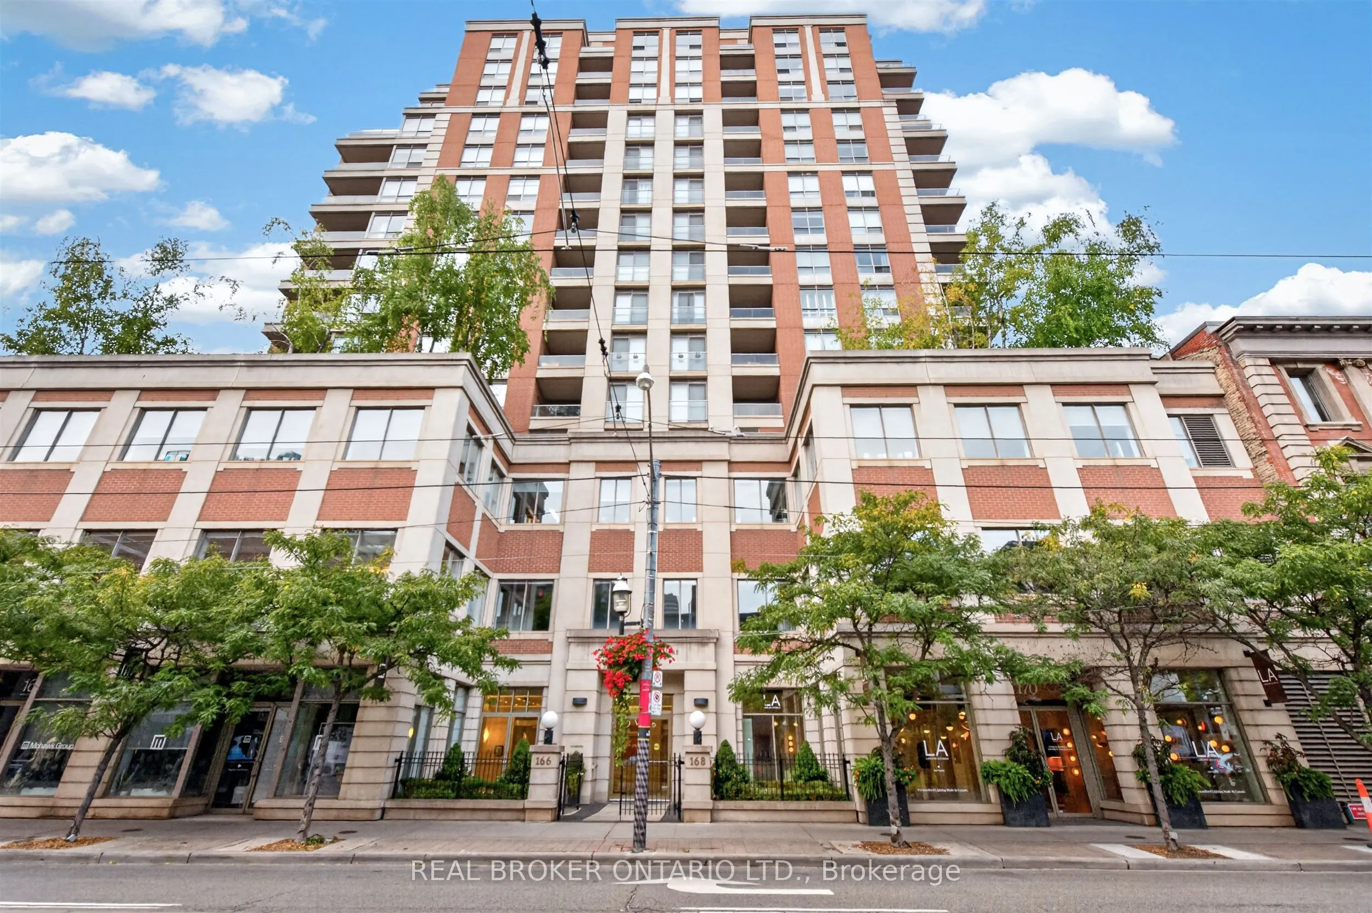
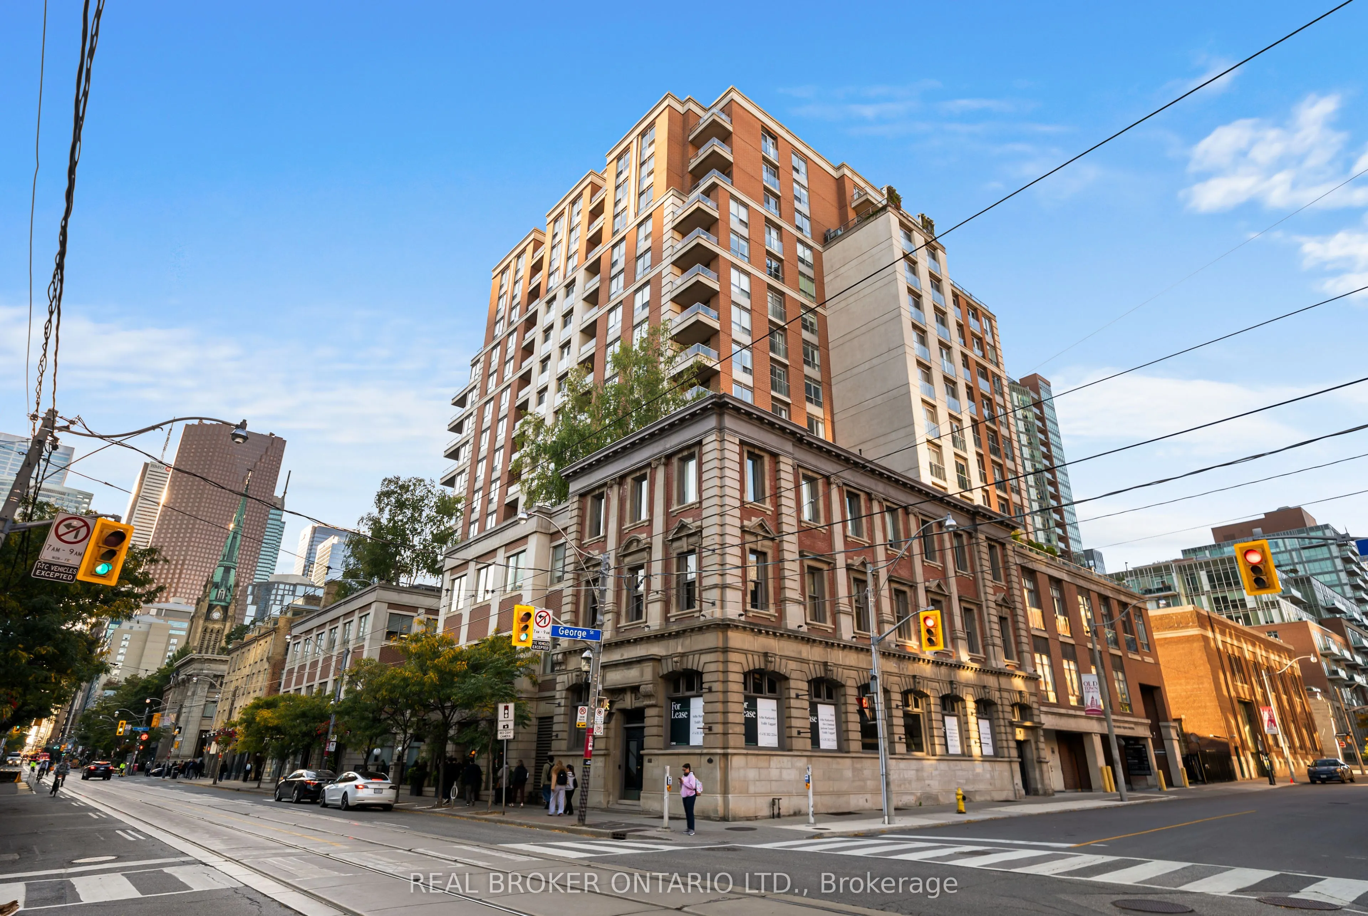
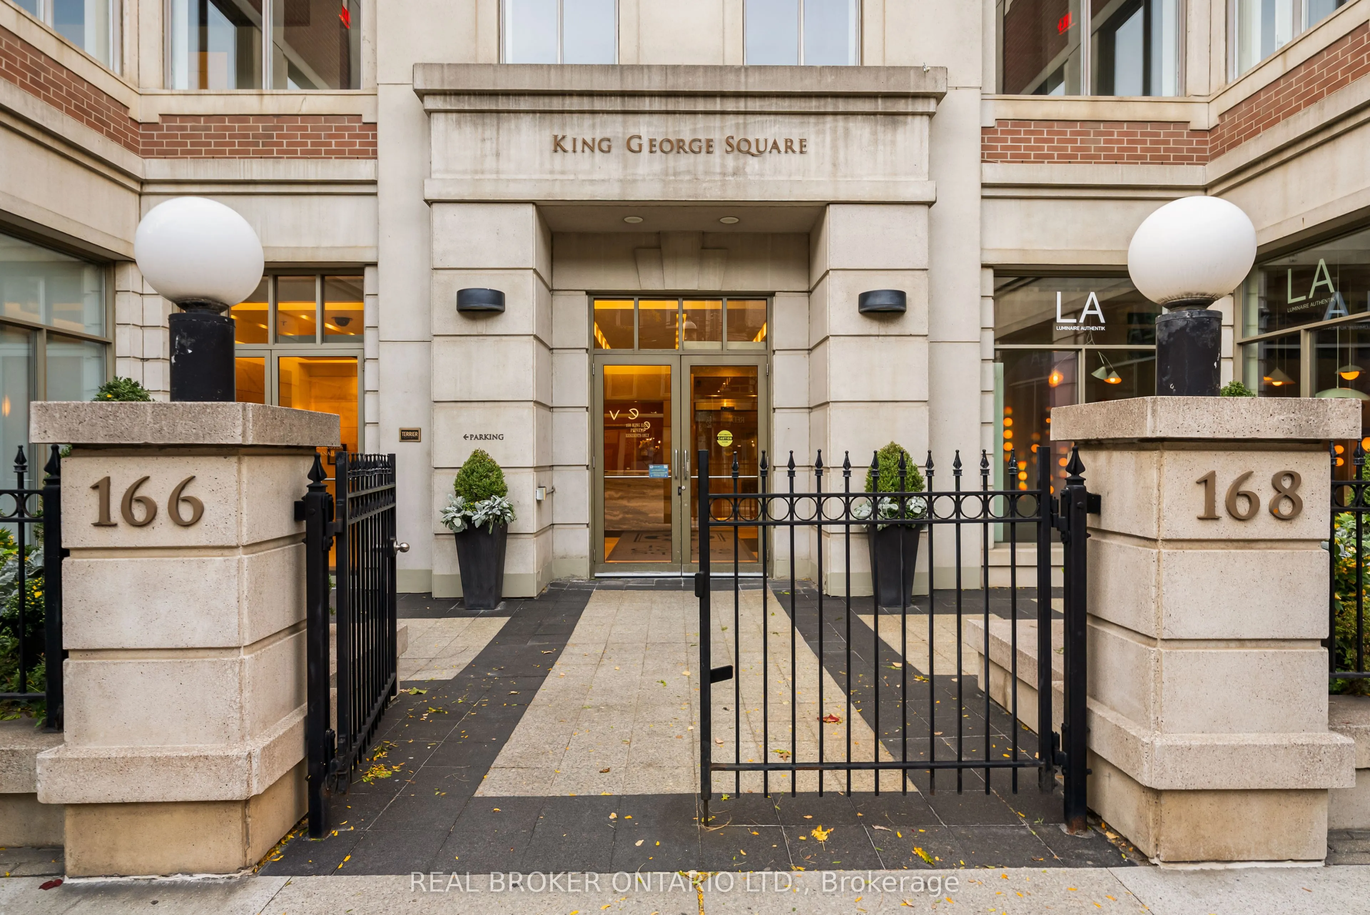
168 King Street E #1604
· 1+1
· 2
· 1
· 600-699
Key Facts
Key facts for 168 King Street E #1604
Property Type
Condo, Apartment
Parking
Underground 1 garage, 1 parking
MLS #
C13873794
Size
600-699 sqft
Basement
None
Listed on
2026-10-07
Lot size
-
Tax
$3,675.42 /yr
Days on Market
6
Approximate Age
16-30
Maintenance Fee
$961.45/mo Central Air Conditio...

Description
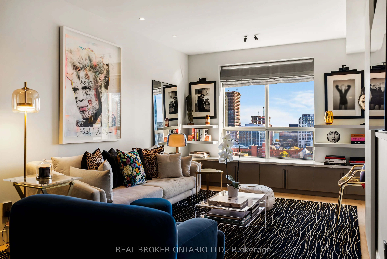
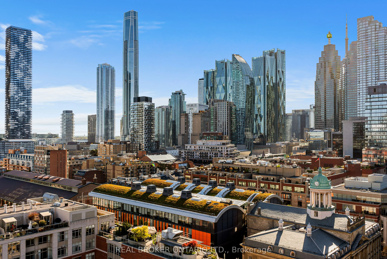
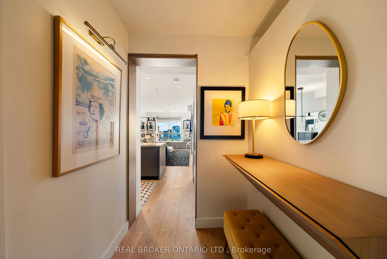
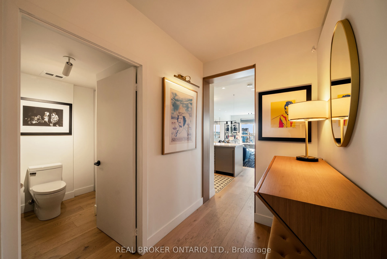
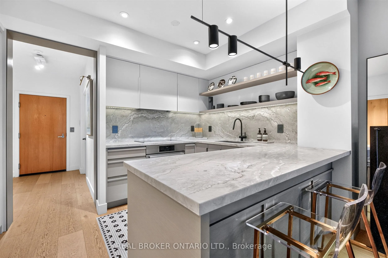
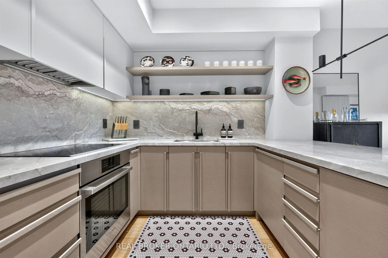
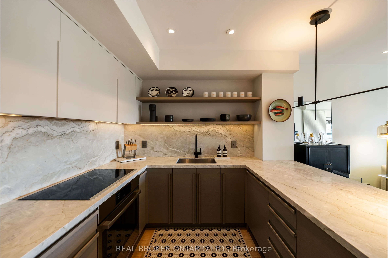
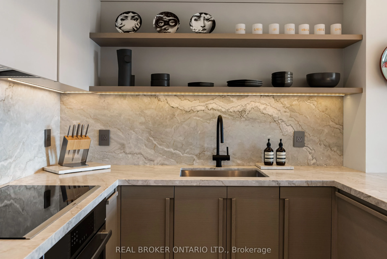
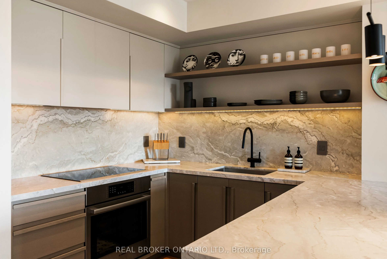
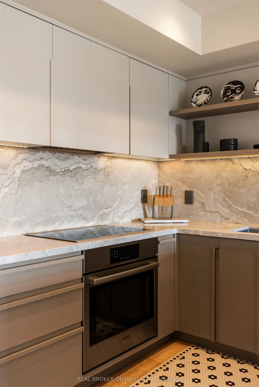
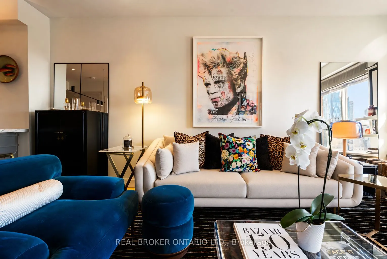
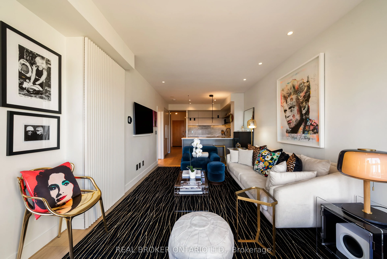
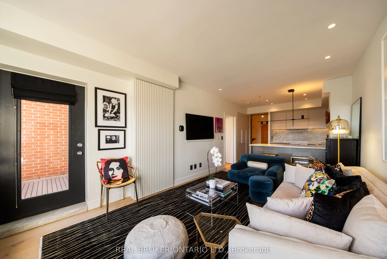
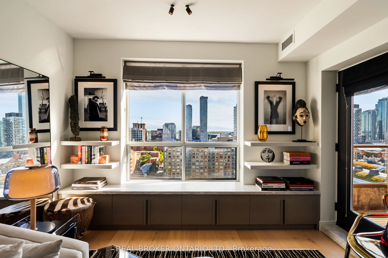
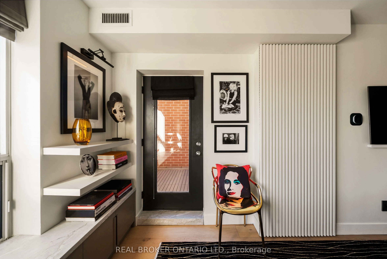
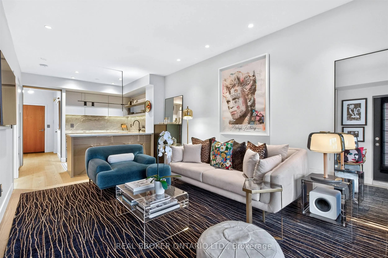
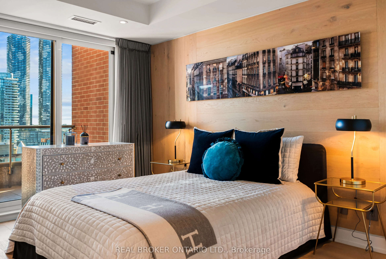
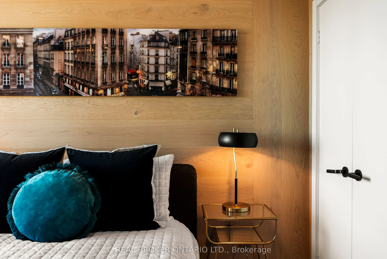
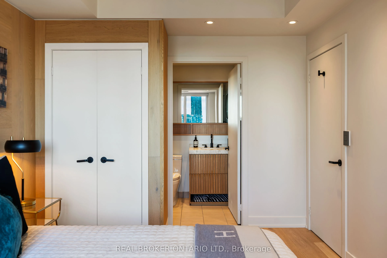
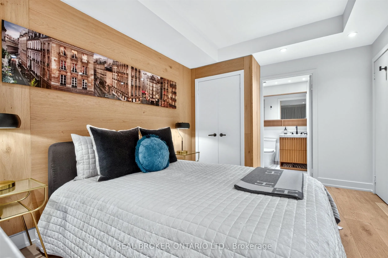
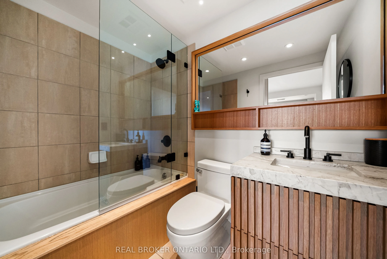
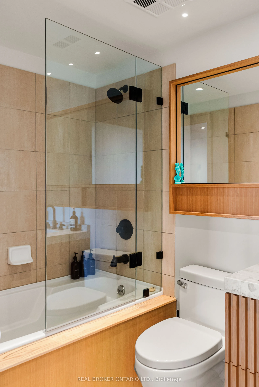
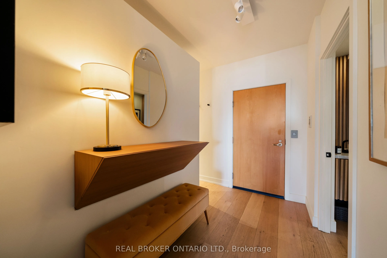
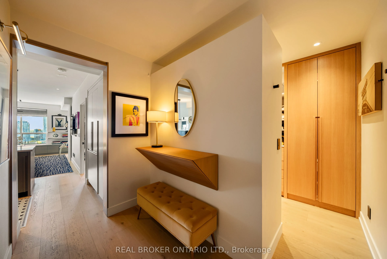
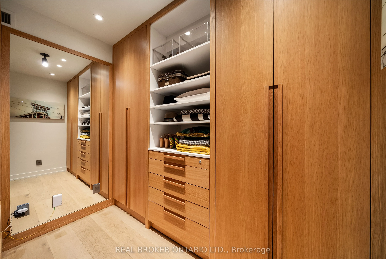
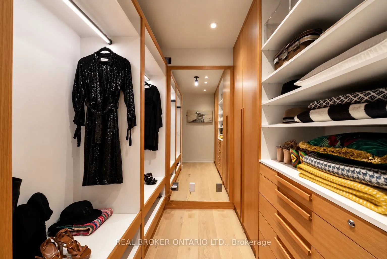
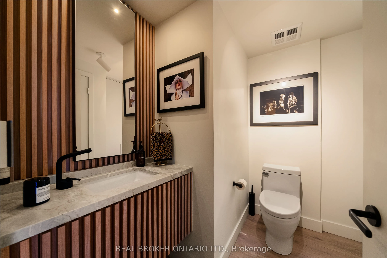
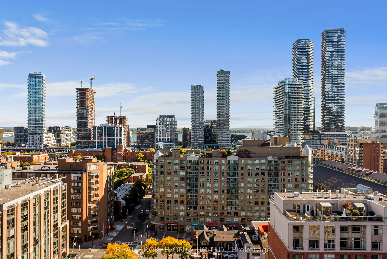
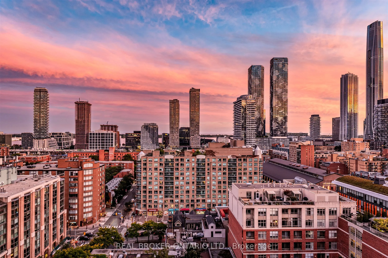
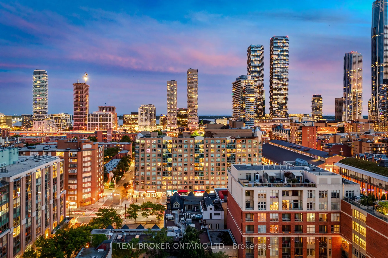
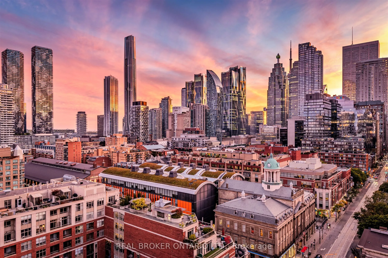
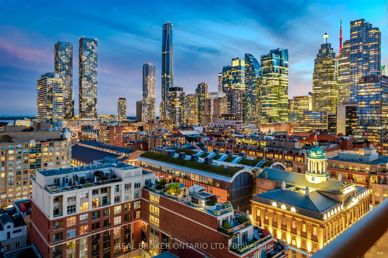
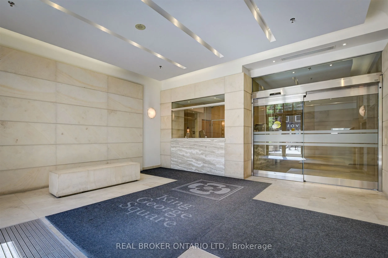
Rarely Offered South-Facing Penthouse | Lake & CN Tower Views | Bespoke Designer Renovation | Private Terrace | Parking + Locker. Suite 1604 at 168 King St E is a distinctive 677 sq. ft. 1+1 bedroom penthouse in the heart of downtown Toronto. South-facing and elevated above the city, it offers sweep...ing views of the St. Lawrence Market neighbourhood, downtown skyline, CN Tower and Lake Ontario. Thoughtfully redesigned with $175,000+ in custom upgrades, this one-of-a-kind residence combines sophisticated design, exceptional craftsmanship and functionality.The bespoke kitchen features extensive custom millwork, fully integrated Fisher & Paykel refrigerator/freezer, dishwasher and wine fridge, Bosch induction cooktop and convection oven, custom swing-out pantry and abundant storage. Premium honed Dolce Vita stone countertops and backsplash create a striking focal point.Wide-plank white oak flooring, custom lighting and fixtures, pre-set dimmers and hand-crafted Studio La Beaute curtains create a warm, refined atmosphere. The former den was transformed in 2023 into a custom walk-in dressing room with roll-out shelving, illuminated closet rods, custom drawers, built-in mirror and floor-to-ceiling storage. Both bathrooms feature custom millwork, Dolce Vita stonework and integrated storage. The ensuite includes a deep soaker tub with shower and custom swing-out glass door. A custom entrance console conceals a drop-down workspace with integrated electrical outlets.The private terrace features KANDY outdoor flooring installed in 2023, panoramic city and lake views and direct bedroom access through a Phantom-screened sliding door. Additional upgrades include a 2025 paint refresh and new heat pump/air conditioning system installed May 2025.Steps from St. Lawrence Market, Financial District, waterfront, restaurants, cafés, shops and transit, with easy access to the Gardiner and DVP. Includes 1 parking 1 locker. 24hr Concierge. Selected furnishings may be available for purchasing
Room Types
Den
Walk-In Closet(s), Hardwood Floor
Dimensions 9.28 x 7.94 feet
73.68 sqft
Dining Room
Combined w/Living, Hardwood Floor, South View
Dimensions 18.01 x 11.22 feet
202.07 sqft
Kitchen
Open Concept, Breakfast Bar, Hardwood Floor
Dimensions 9.35 x 12.7 feet
118.74 sqft
Similar Properties (No results)
Courtesy of: REAL BROKER ONTARIO LTD.