44
$478,888 Sale
Listed 7 days ago
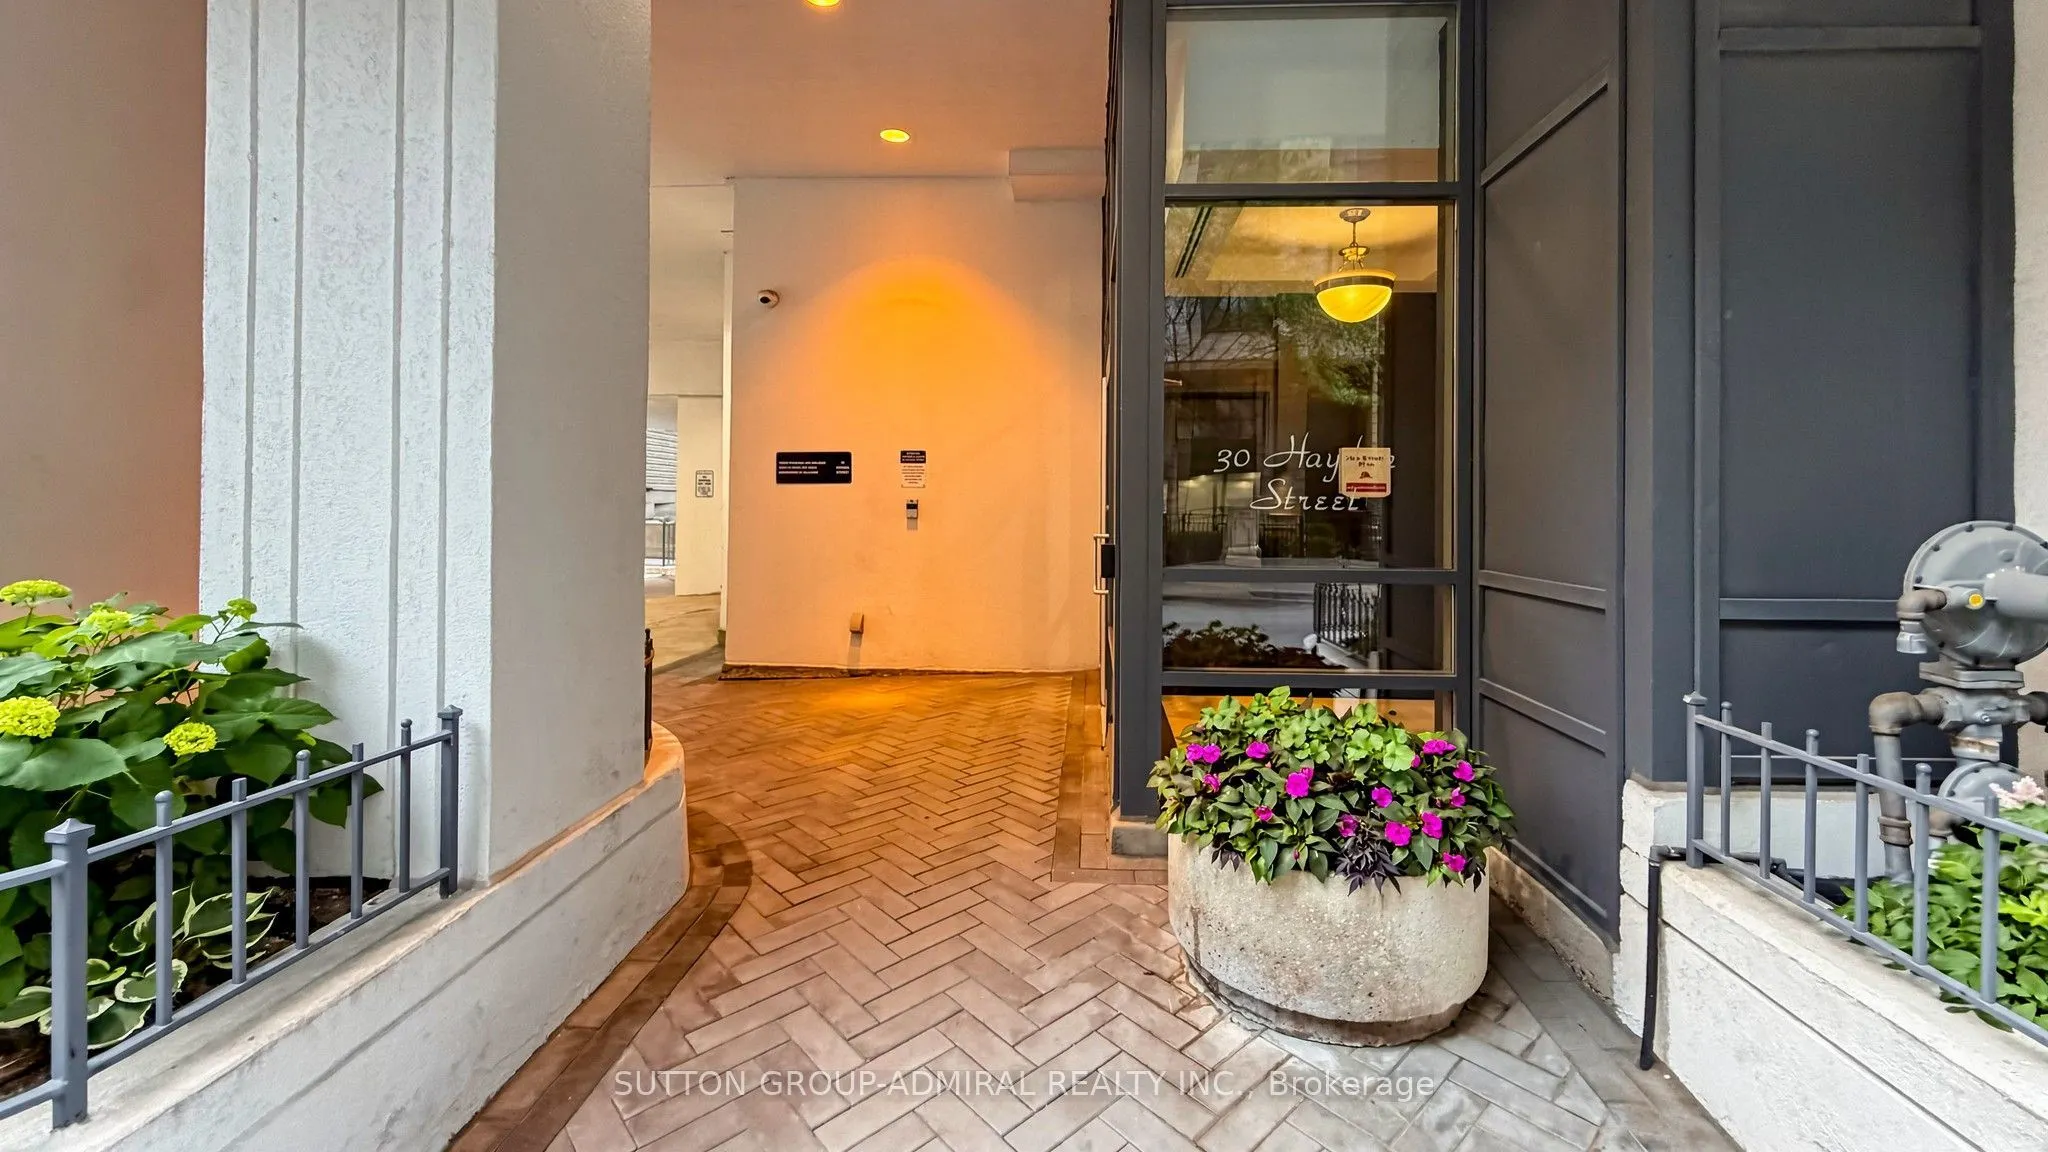
30 Hayden Street #701
· 1
· 1
· 1
· 500-599
Key Facts
Key facts for 30 Hayden Street #701
Property Type
Condo, Apartment
Parking
Underground 1 garage, 1 parking
MLS #
C13861730
Size
500-599 sqft
Basement
None
Listed on
2026-10-05
Lot size
-
Tax
$2,278.65 /yr
Days on Market
8
Approximate Age
16-30
Maintenance Fee
$734.52/mo Common Elements, Hea...

Description
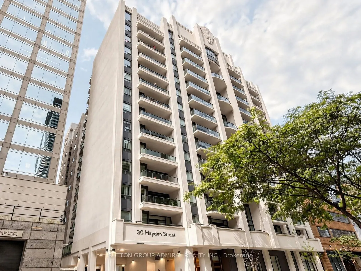
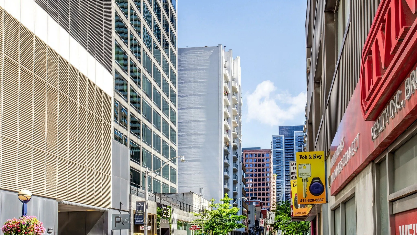
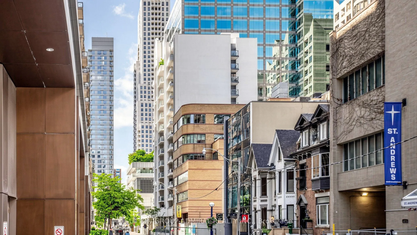
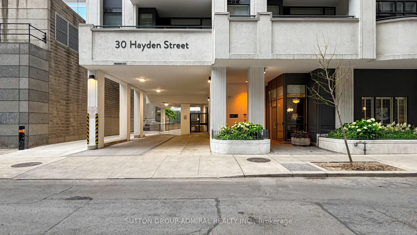
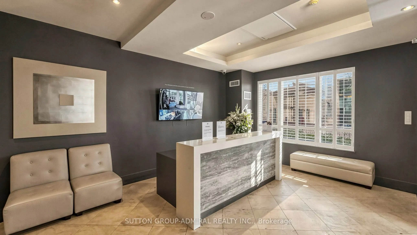
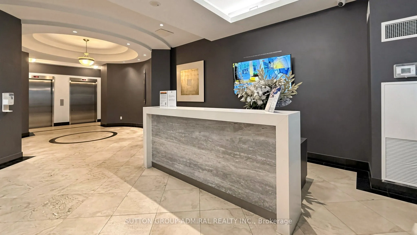
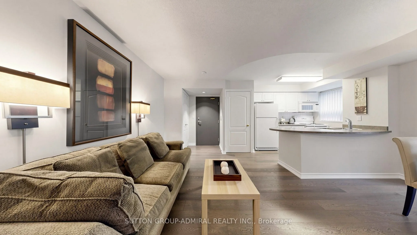
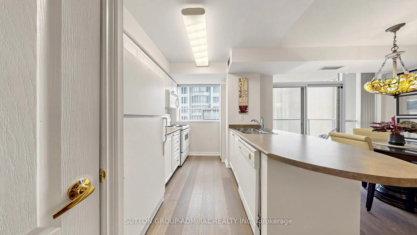
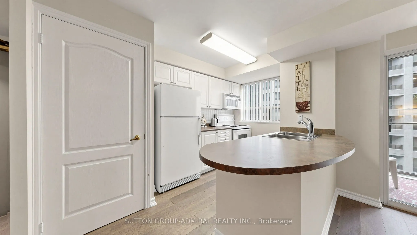
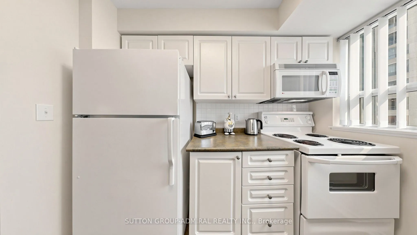
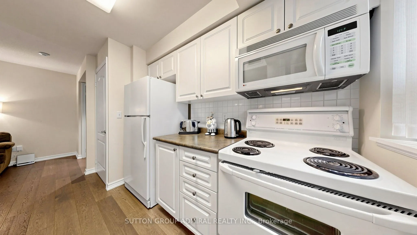
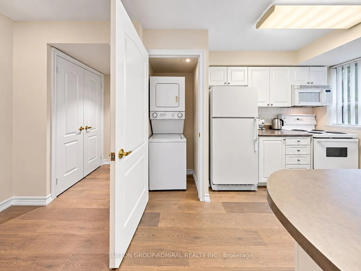
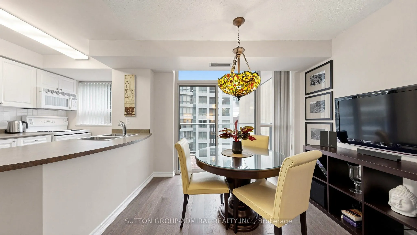
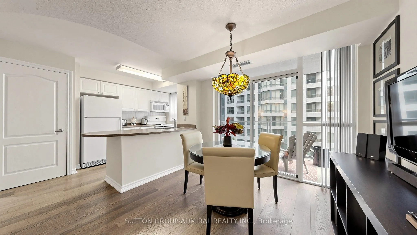
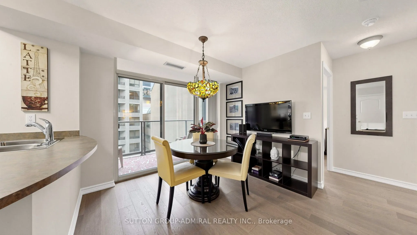
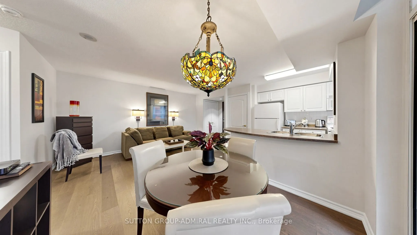
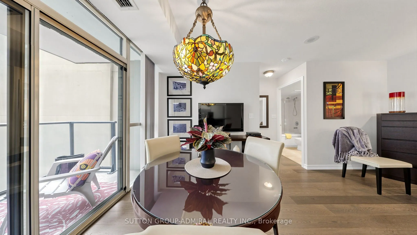
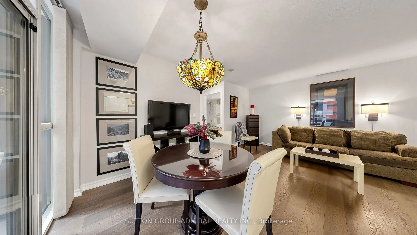
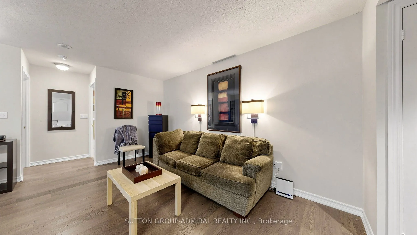
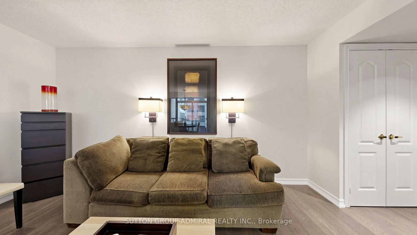
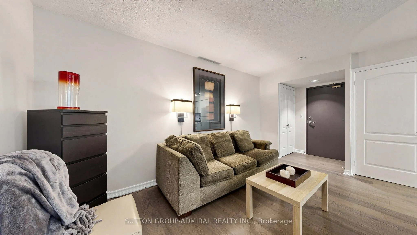
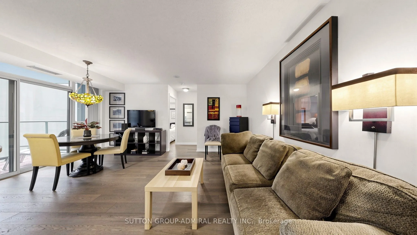
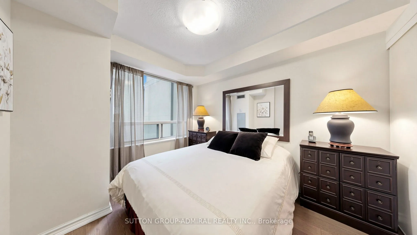
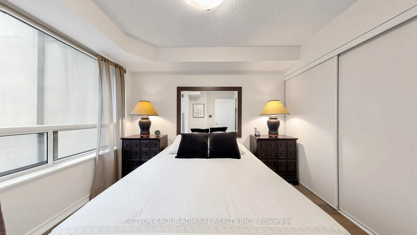
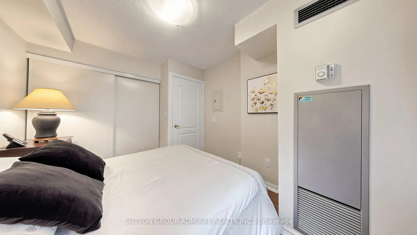
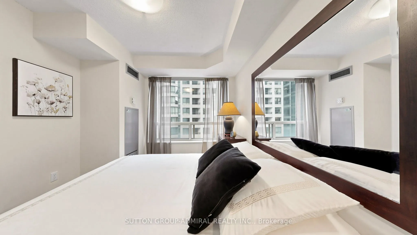
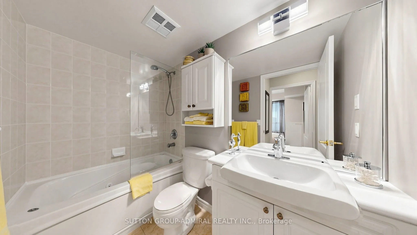
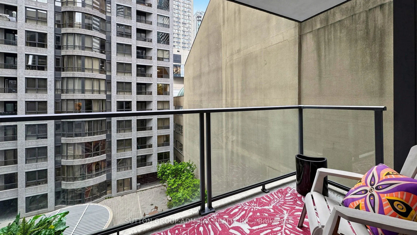
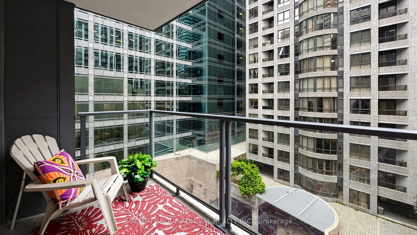
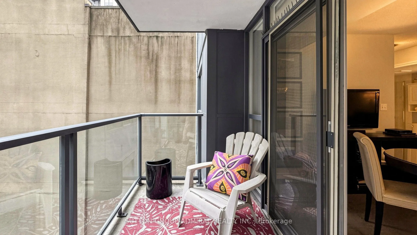
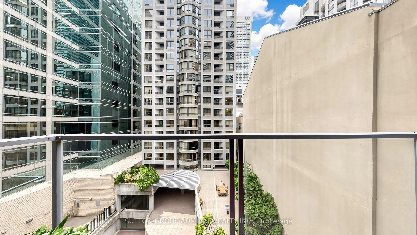
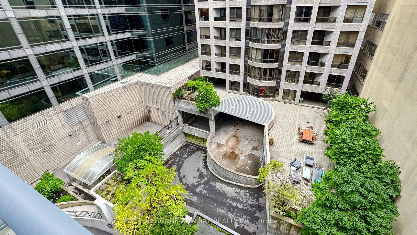
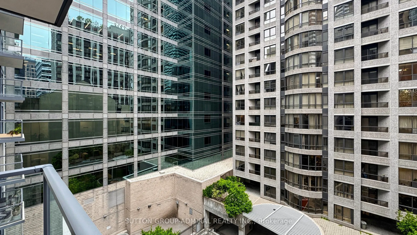
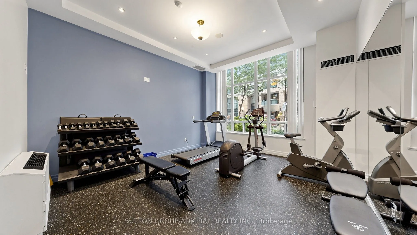
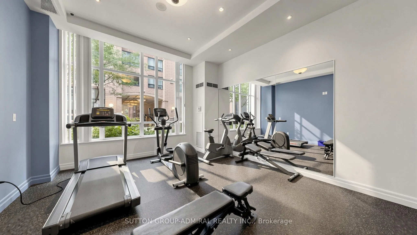
Hayden has entered the Chat: Some condos give you a place to live. This one gives you Toronto. The kind of address where dinner turns into drinks, drinks turn into one more stop, and somehow you're still only minutes from home or work. Welcome to Tiffany Terrace at Yonge & Bloor, a boutique building... planted right in the middle of Toronto's downtown pulse. Yorkville is around the corner. The ROM, U of T, TMU, theatres, galleries, restaurants, cocktail bars, late-night eats and boutique shopping are all part of the neighbourhood. And with Bloor-Yonge subway station practically next door, Lines 1 and 2 put the rest of the city on speed dial. Up on the 7th floor, this 600 sq. ft. one-bedroom is your escape from all that energy without ever really leaving it. Freshly painted in a modern neutral palette, with new wood flooring throughout, it feels clean, stylish and completely move-in ready. The layout is smart. Really smart. No awkward corners. No wasted space. Just an open-concept living and dining area, breakfast bar, generous storage and a home that feels bigger than the numbers suggest. Then there's the balcony. Big enough to actually enjoy. Morning coffee when the city is still waking up. A glass of wine before heading out. Or staying in and watching downtown Toronto glow around you. Parking? Yes. Locker? Yes. Pet-friendly? Absolutely. There's also virtual security and an exercise room. But the real amenity is outside the front door. This is less about simply owning a condo and more about owning your place in the city. Walk downstairs, pick a direction and see where the night takes you. She's been Hayden in plain sight. Shhhhh... offer today, and we promise not to tell everyone where you found it.
Room Types
Dining Room
W/O To Balcony, Hardwood Floor, Combined w/Living
Dimensions 9.09 x 7.02 feet
63.81 sqft
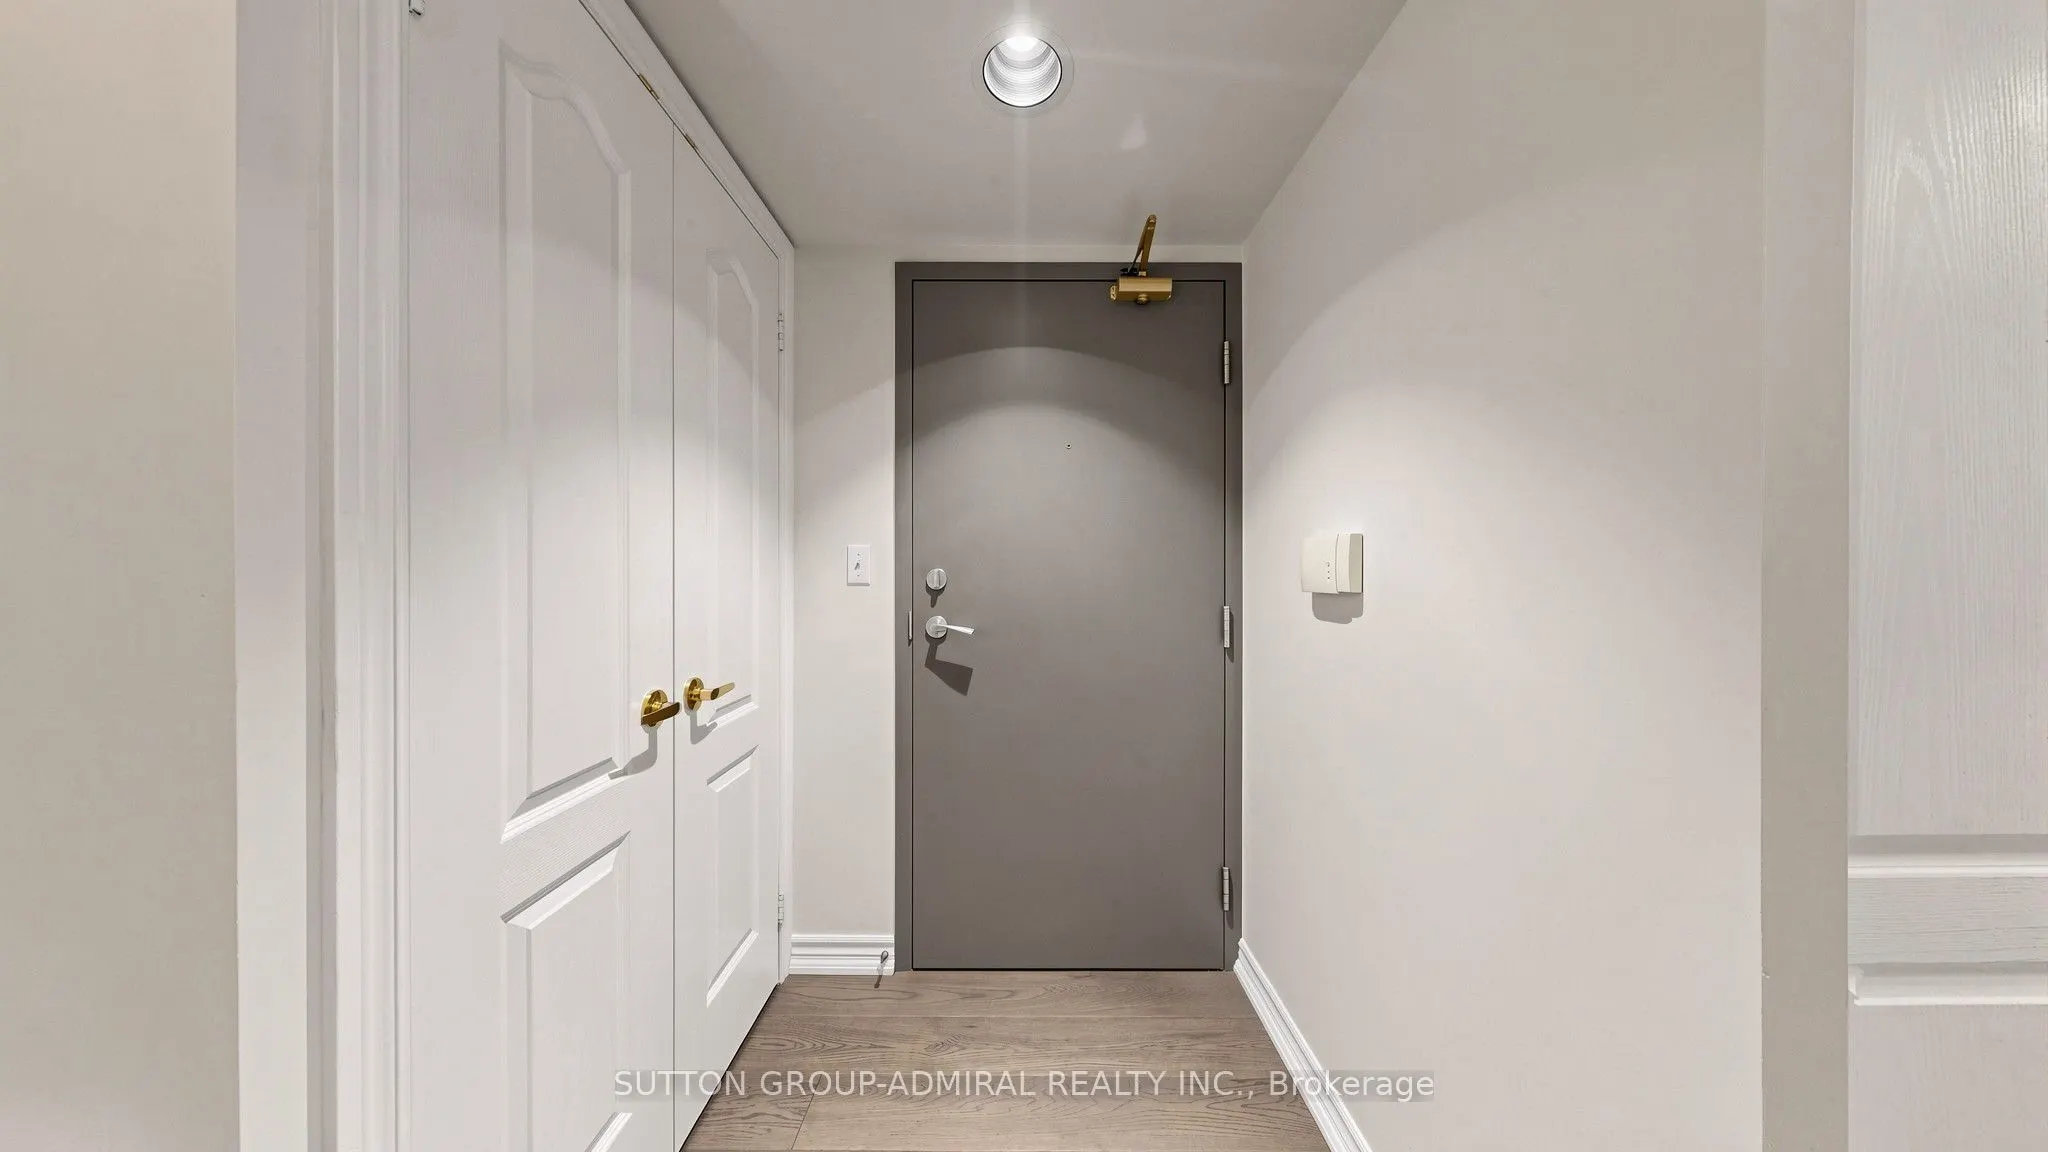
Foyer
Hardwood Floor, Open Concept, Closet
Dimensions 4.07 x 4.3 feet
17.5 sqft
Kitchen
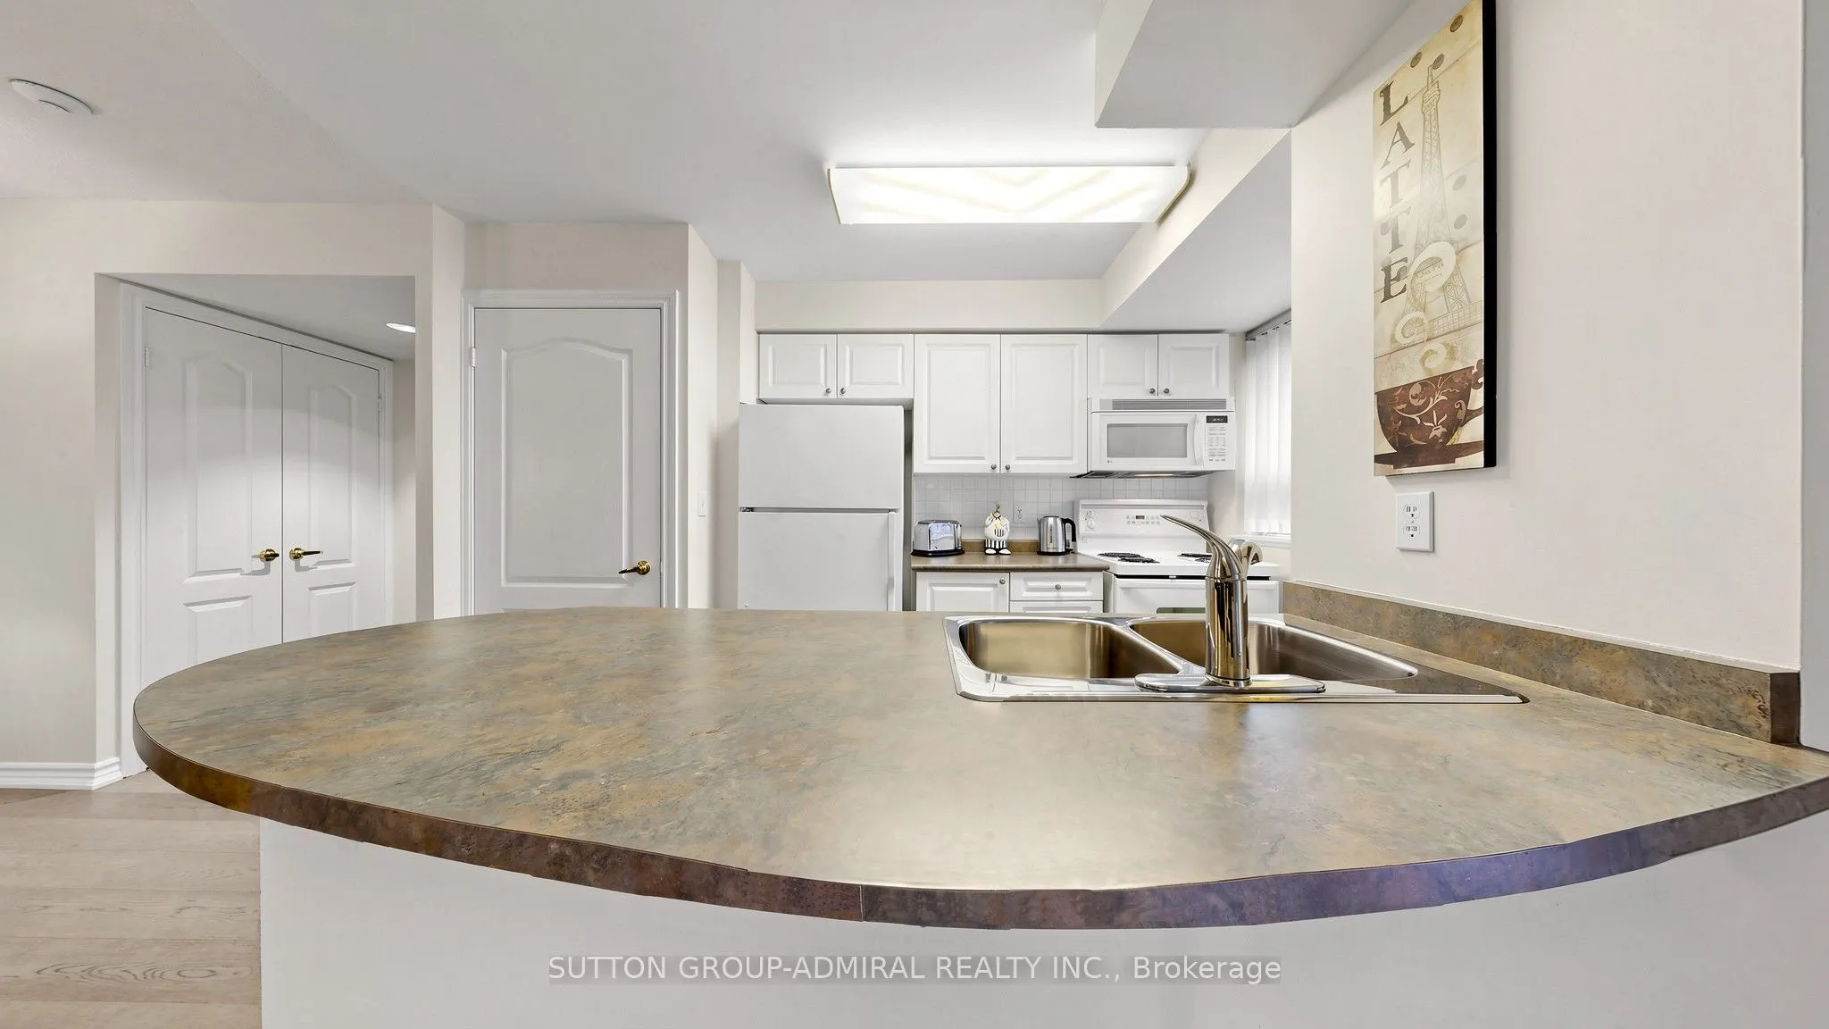
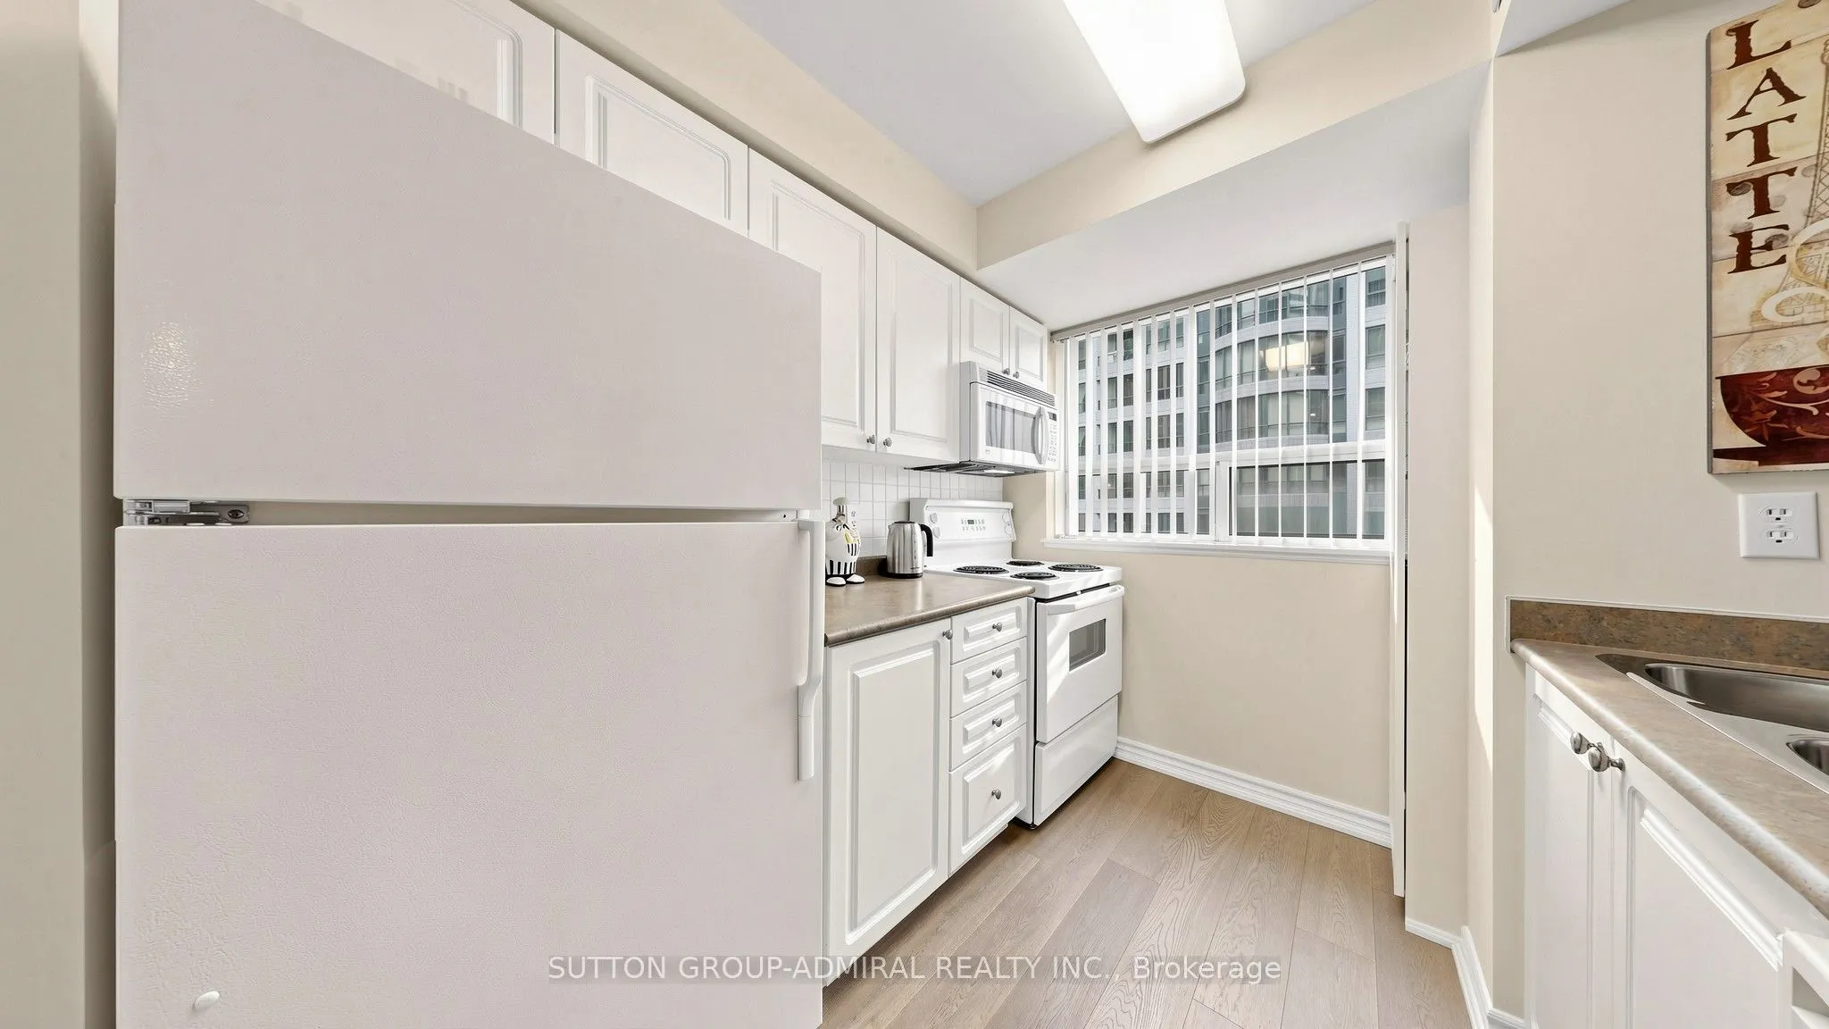
Backsplash, Breakfast Bar, Open Concept
Dimensions 8.01 x 8.69 feet
69.61 sqft
Similar Properties (No results)
Courtesy of: SUTTON GROUP-ADMIRAL REALTY INC.