17
$988,000 Sale
Listed 10 days ago
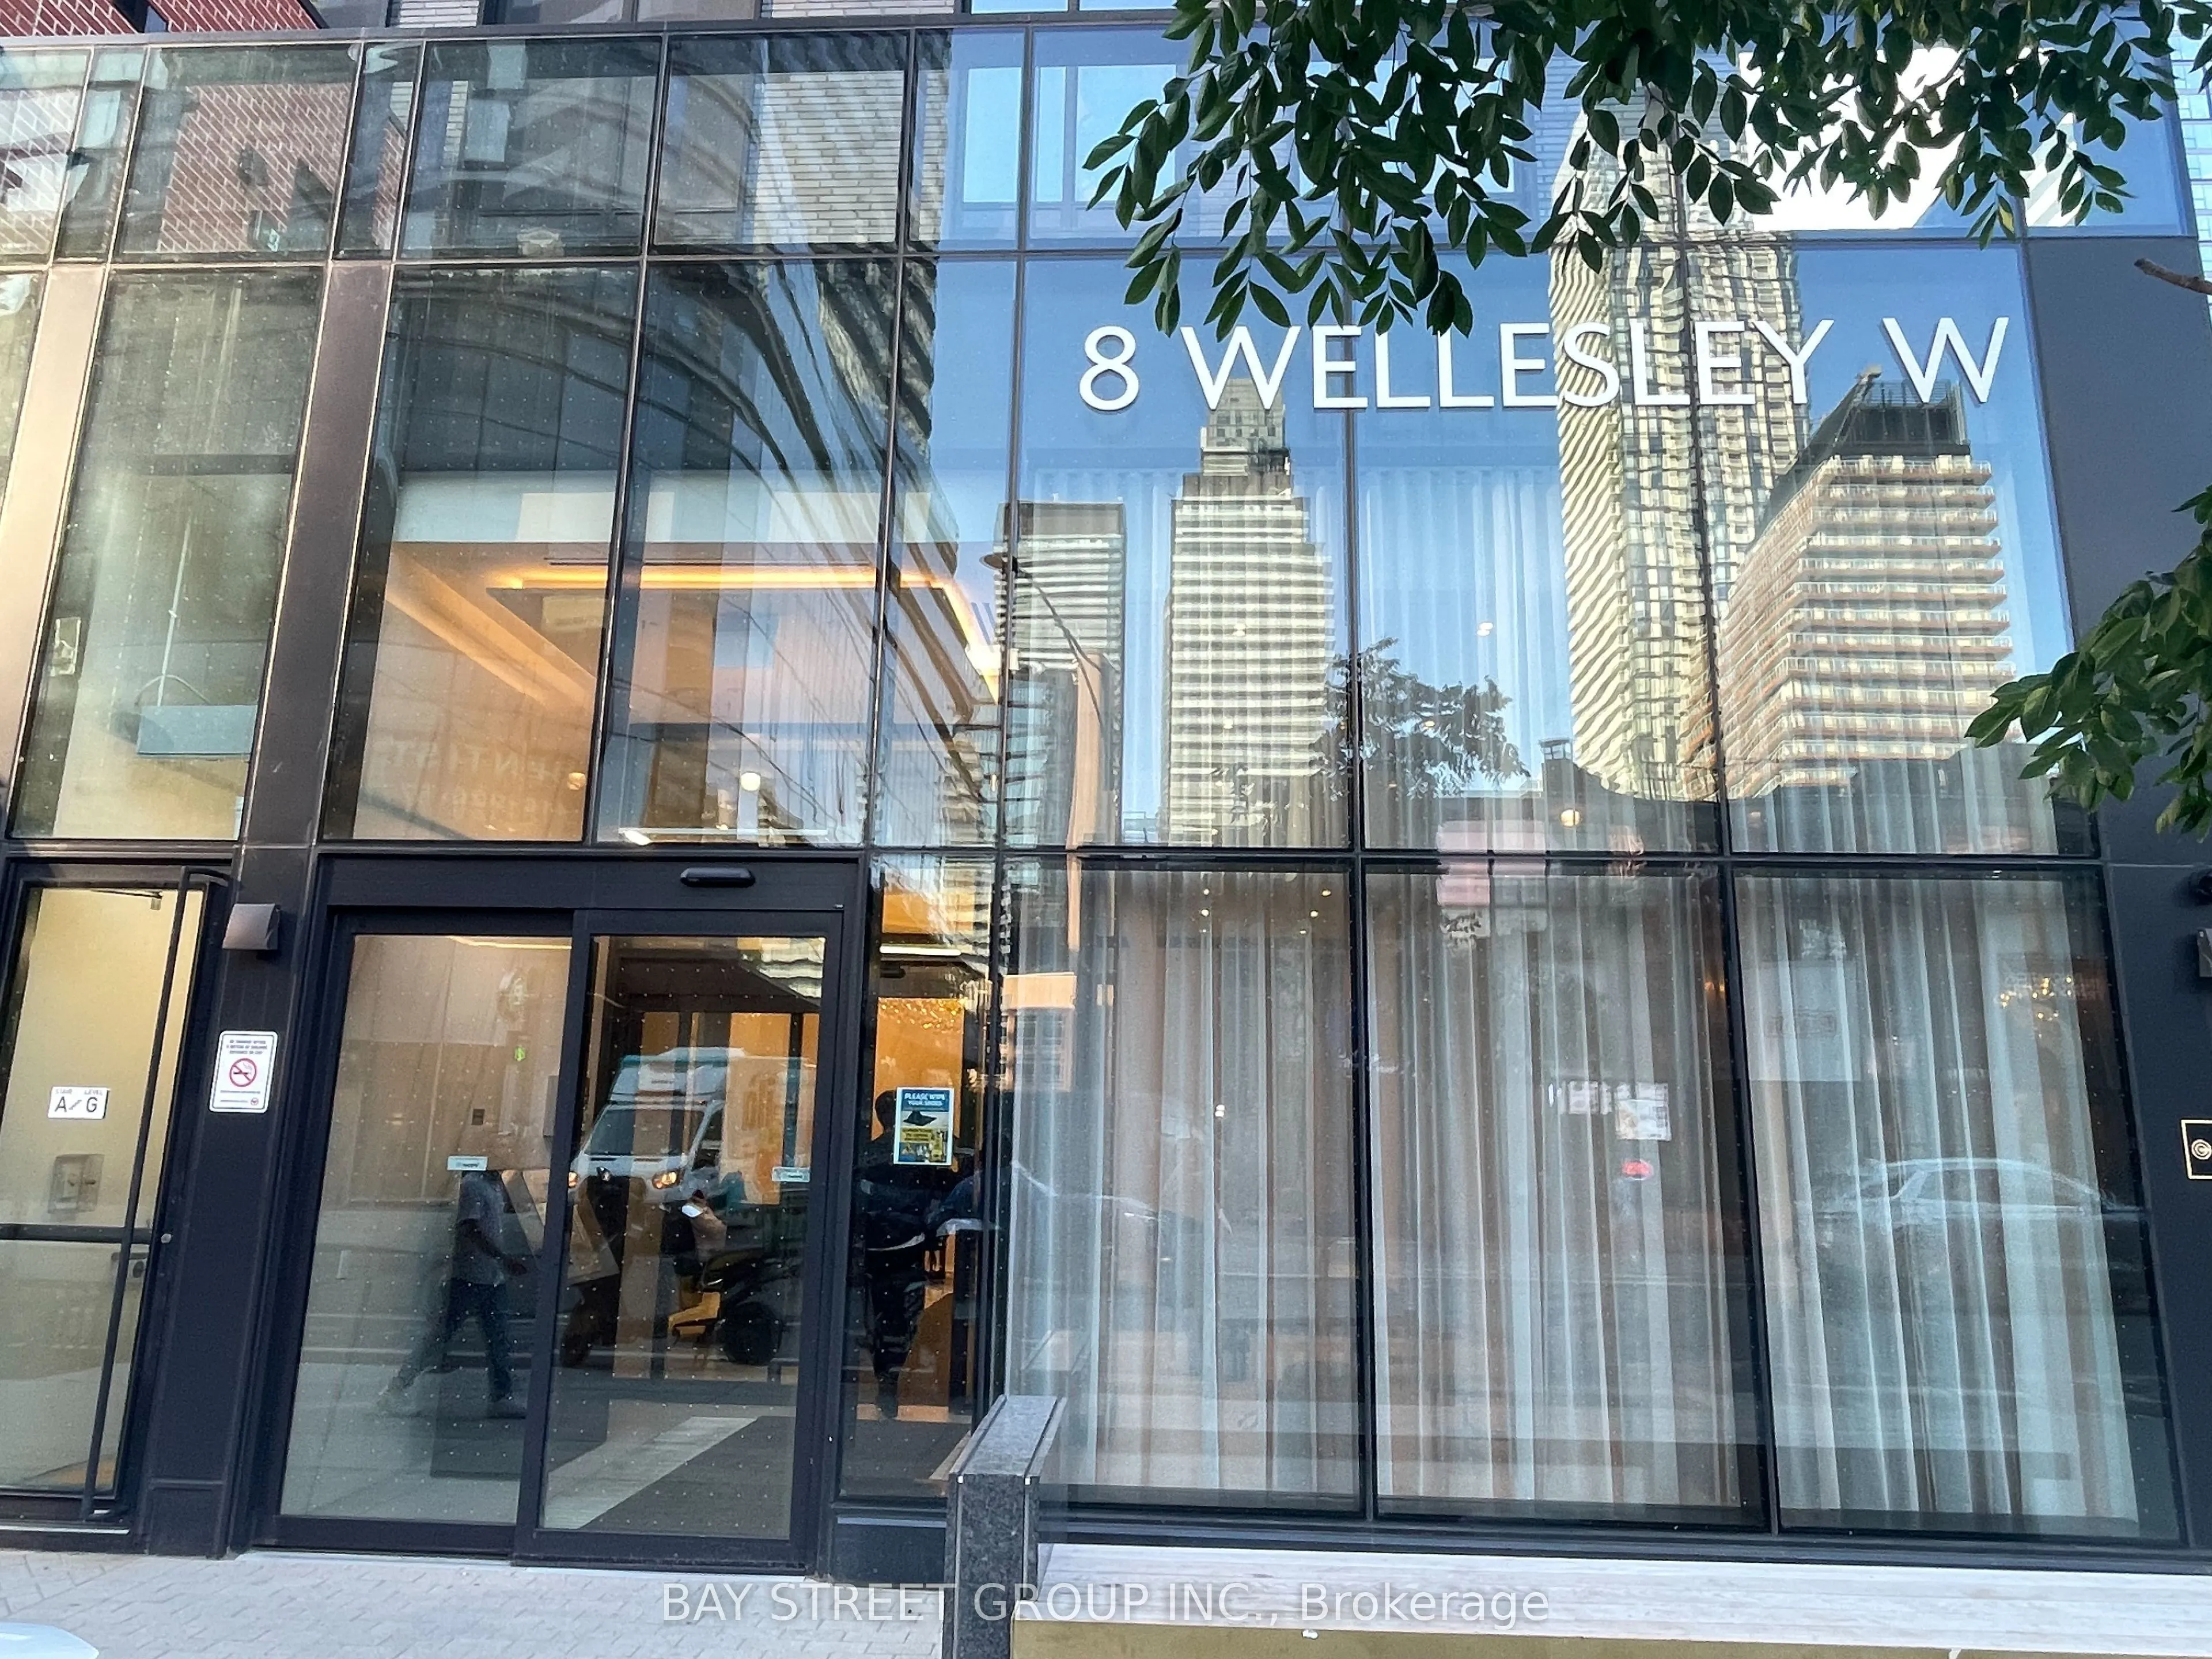
8 Wellesley Street W #4009
· 3
· 2
· 1
· 800-899
Key Facts
Key facts for 8 Wellesley Street W #4009
Property Type
Condo, Apartment
Parking
1 garage, 1 parking
MLS #
C13853634
Size
800-899 sqft
Basement
None
Listed on
2026-10-02
Lot size
-
Tax
$5,447.90 /yr
Days on Market
11
Approximate Age
0-5
Maintenance Fee
$746.70/mo Common Elements, Par...

Description
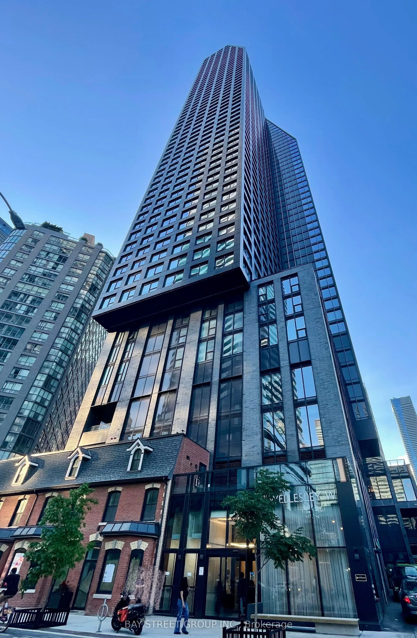
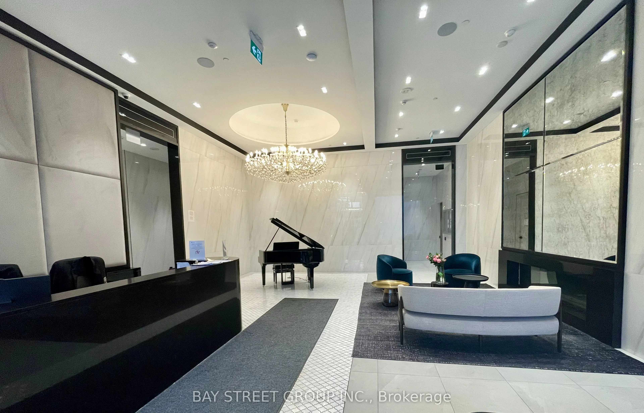
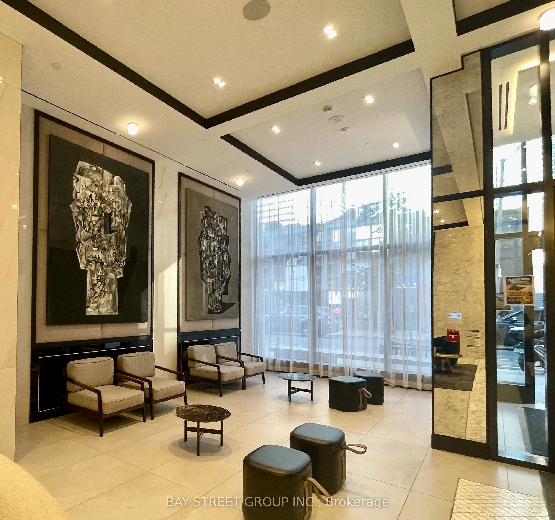
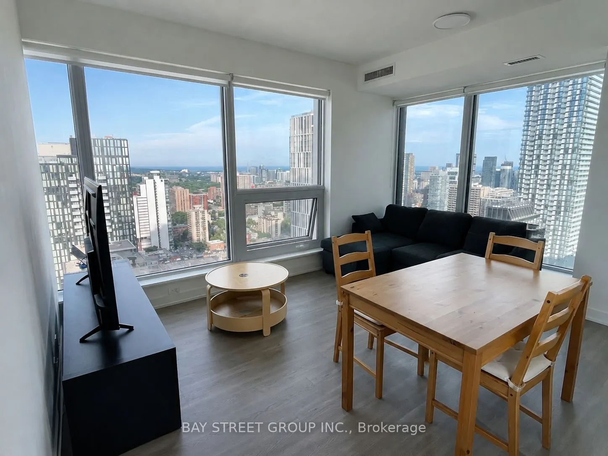
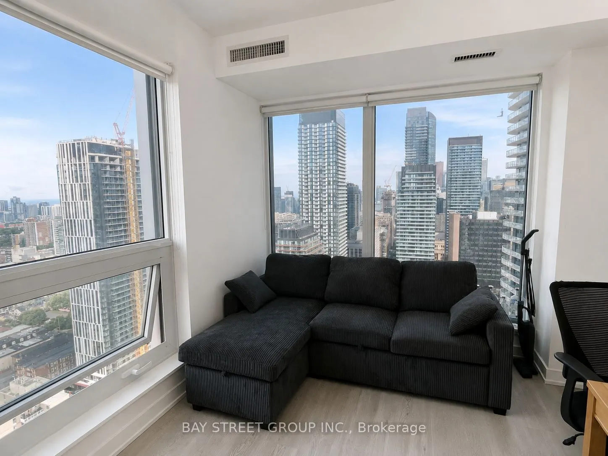
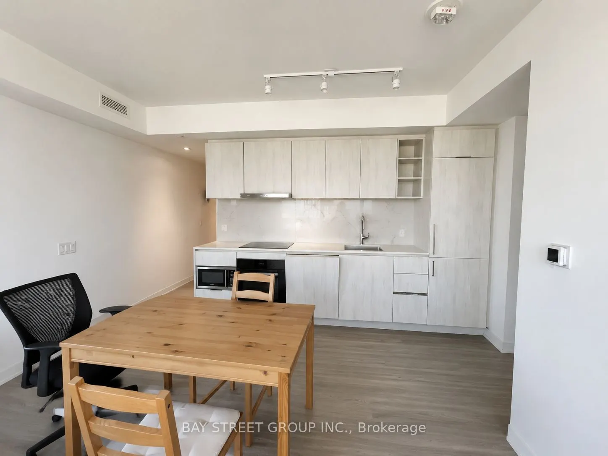
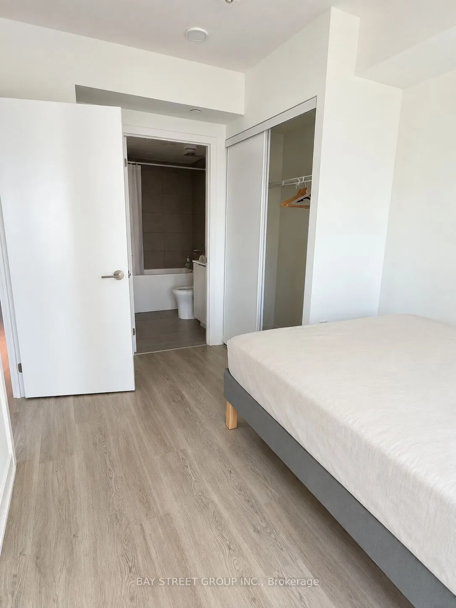
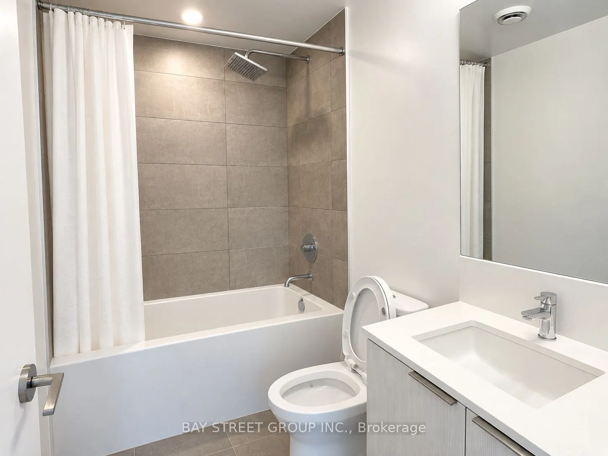
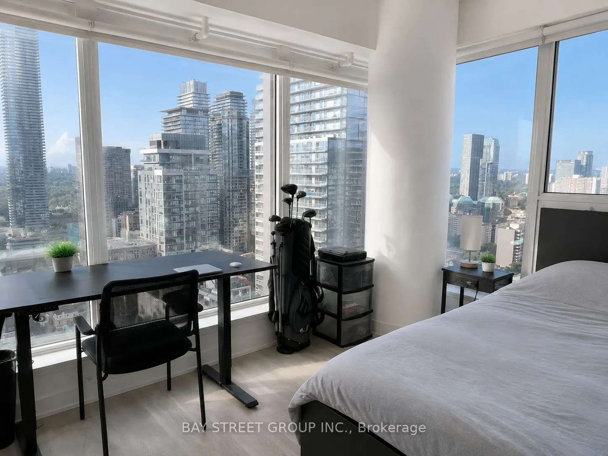
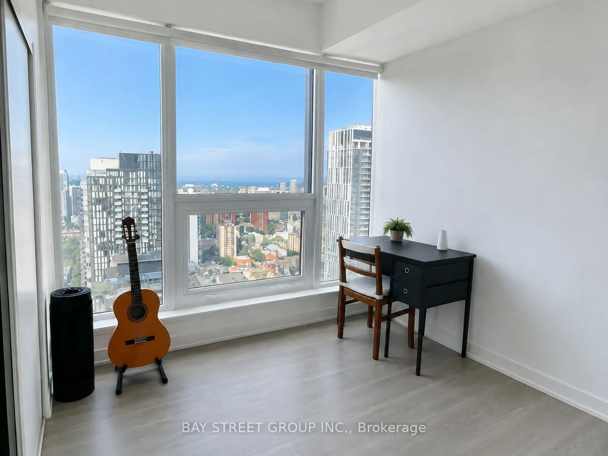
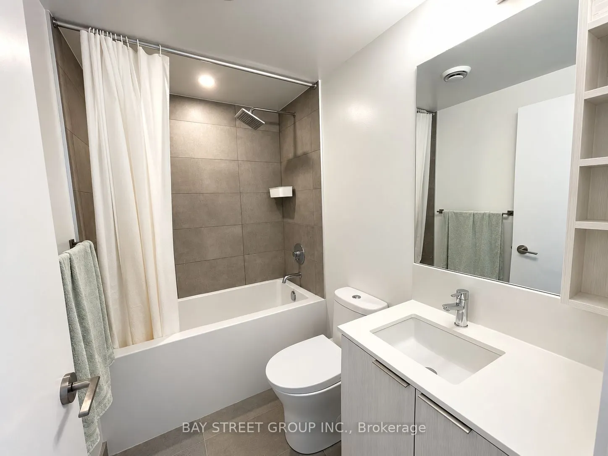
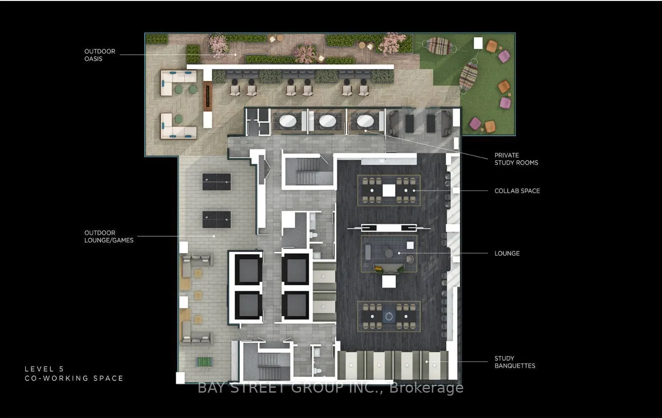
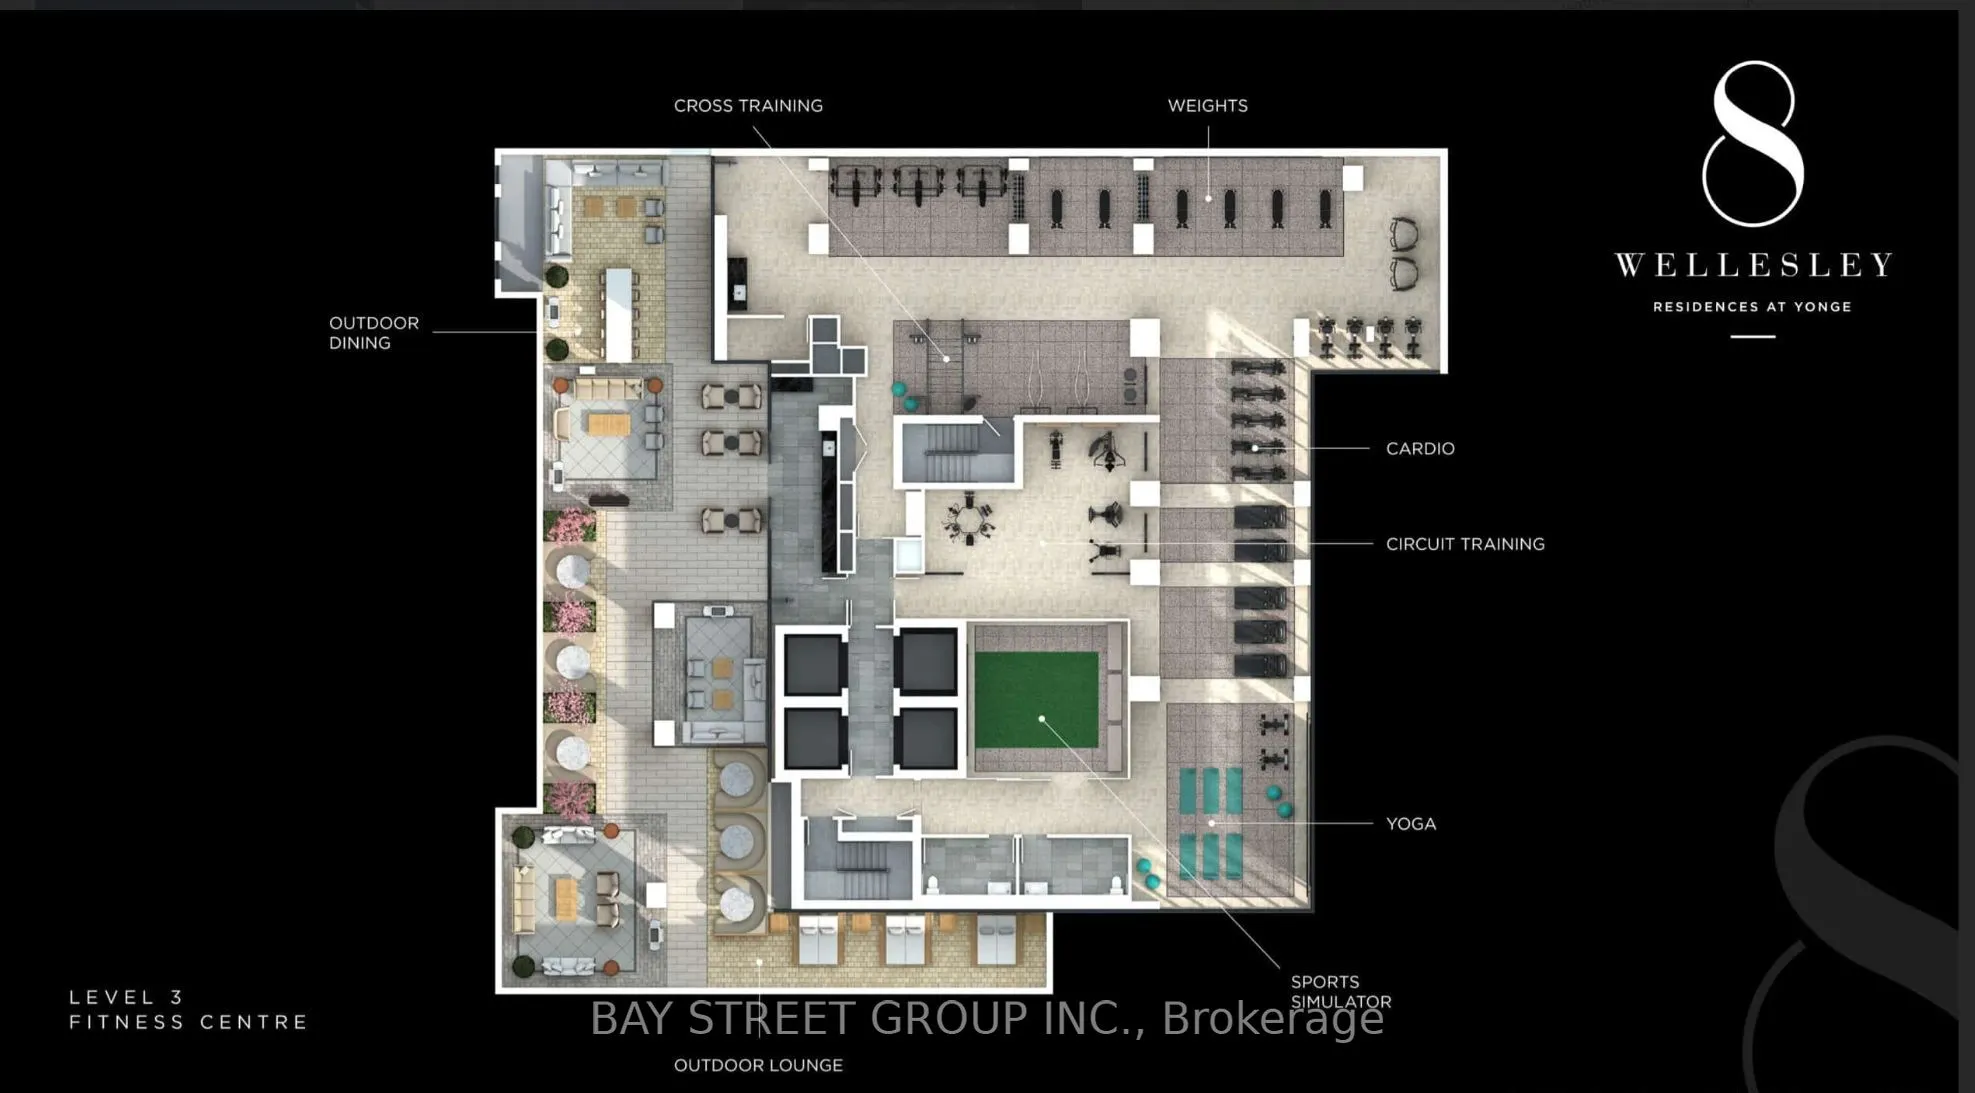
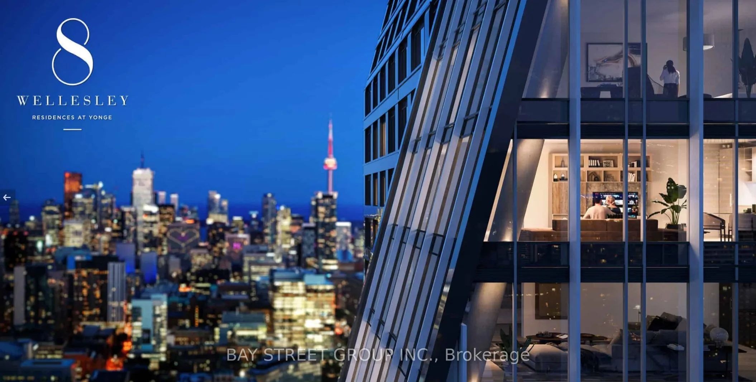
Perched on the 40th floor, this corner 3-bedroom, 2-bathroom suite offers what downtown buyers actually pay a premium for: elevation, light, and a view that won't be built out. Triple exposures - south, east, and north - fill the home with natural light all day, with unobstructed south and east view...s stretching over the city.The functional layout works as hard as the location does: three true bedrooms, two full bathrooms, and an open-concept living space designed for real daily life, not just showings. One underground parking space included - a genuine asset at Yonge & Wellesley.Location is the headline act. Steps to Wellesley subway station, a short walk to the University of Toronto, and minutes to Toronto's major hospitals, the Eaton Centre, Yorkville, and the Financial District. Restaurants, cafés, and supermarkets are all within a few blocks.8 Wellesley Residences (completed 2025) offers 24-hour concierge, a modern fitness centre, party and meeting rooms, and a outdoor terrace with BBQs and lounge areas.Priced for today's market. Whether you're buying a home in the heart of downtown or adding a high-demand rental asset steps from campus - this one checks the boxes.
Room Types
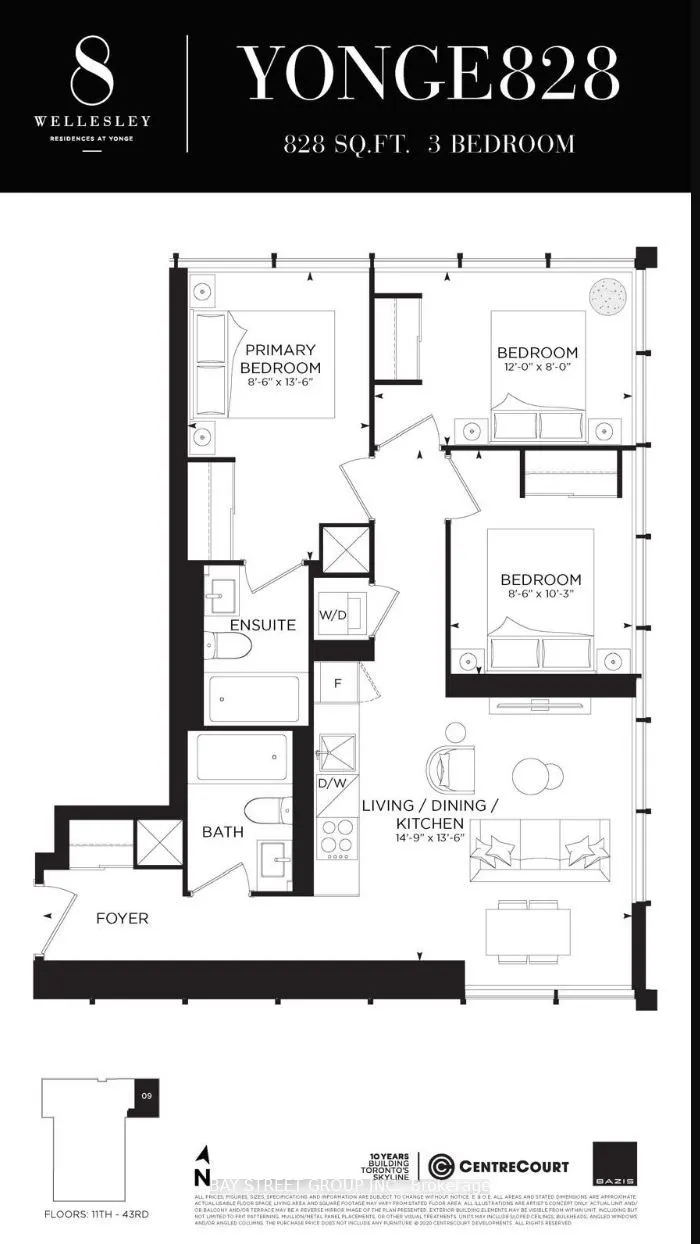
Bedroom 2
Closet, Large Window, NE View
Dimensions 12.01 x 8.01 feet
96.2 sqft
Bedroom 3
Closet, Large Window, East View
Dimensions 10.24 x 8.5 feet
87.04 sqft
Dining Room
Open Concept, Combined w/Living, East View
Dimensions 14.76 x 13.48 feet
198.96 sqft
Similar Properties (No results)
Courtesy of: BAY STREET GROUP INC.