38
$598,000 Sale
Listed 11 days ago
111 Elizabeth Street #922
· 1
· 1
· 1
· 500-599
Key Facts
Key facts for 111 Elizabeth Street #922
Property Type
Condo, Apartment
Parking
Underground 1 garage, 1 parking
MLS #
C13851942
Size
500-599 sqft
Basement
None
Listed on
2026-10-01
Lot size
-
Tax
$2,915.78 /yr
Days on Market
12
Approximate Age
-
Maintenance Fee
$606.53/mo Central Air Conditio...

Description
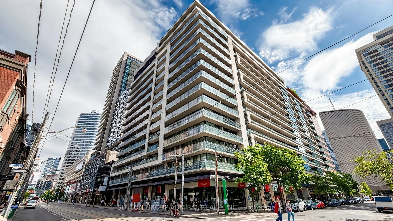
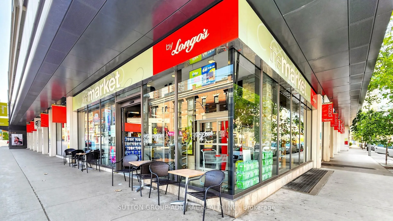
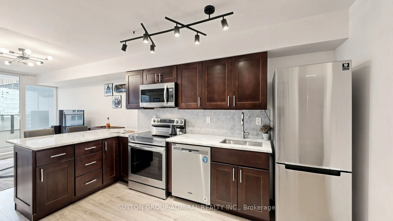
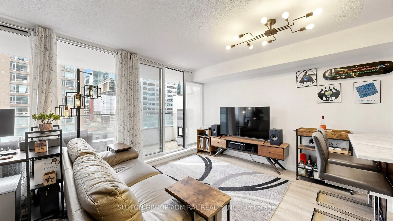
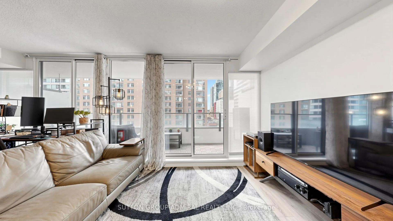
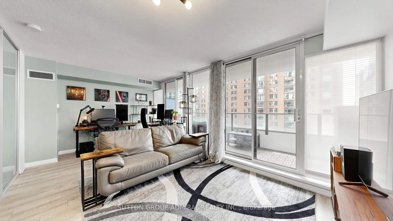
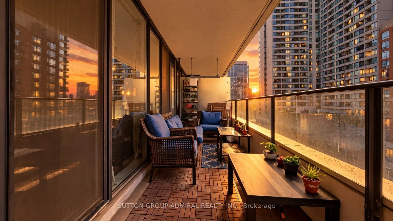
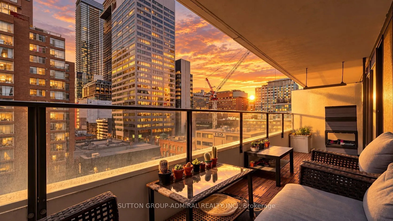
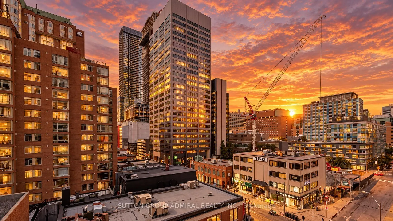
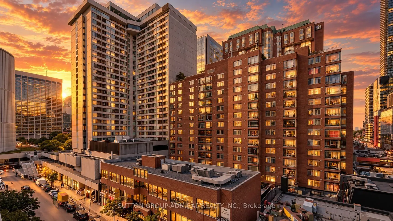
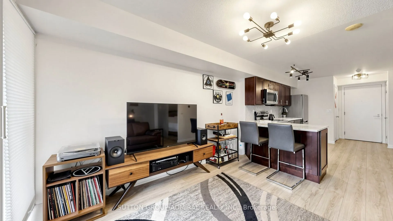
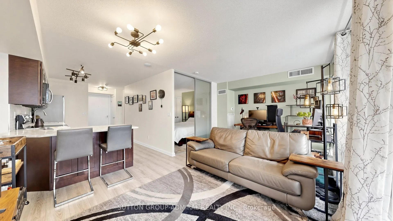
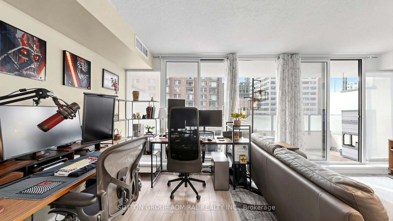
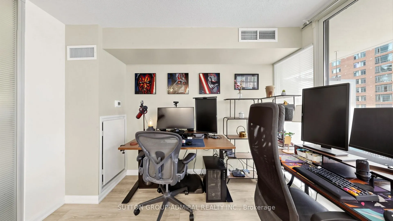
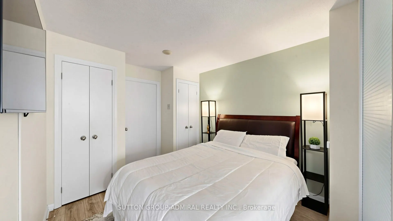
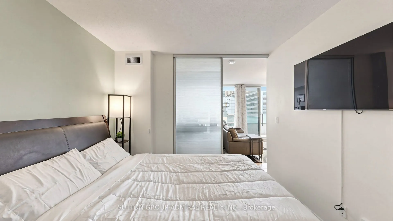
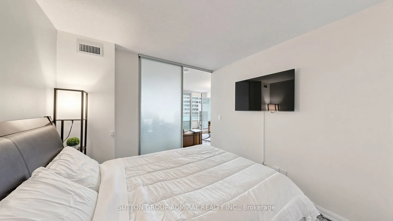
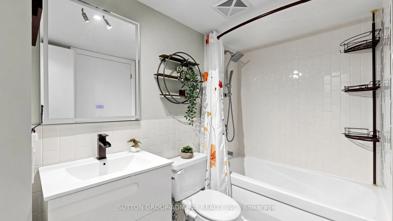
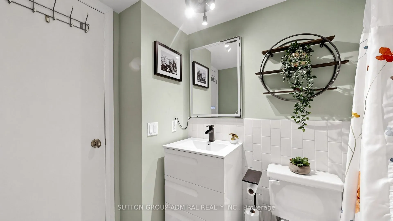
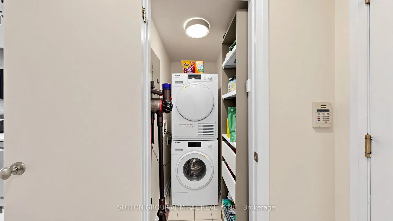
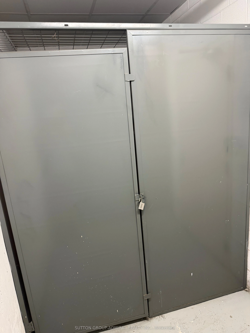
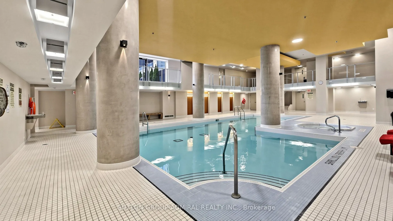
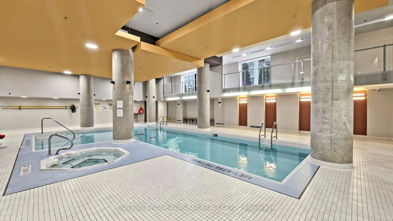
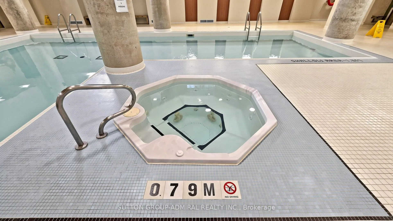
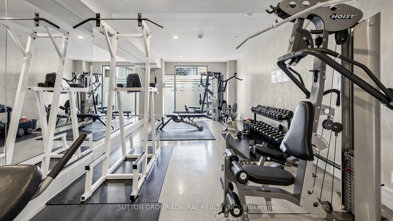
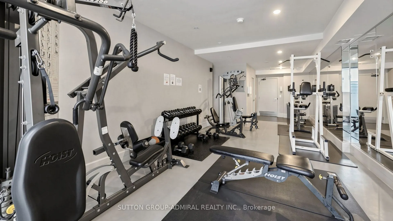
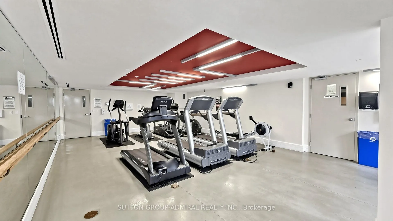
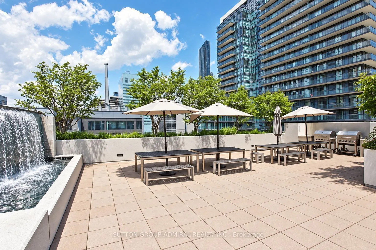
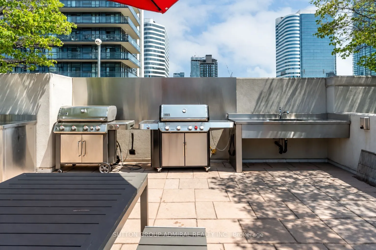
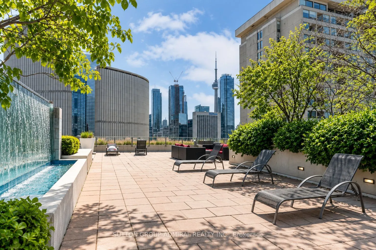
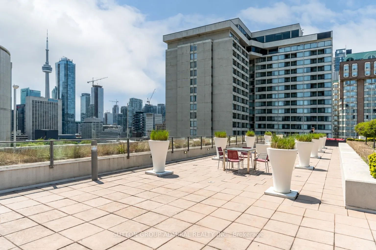
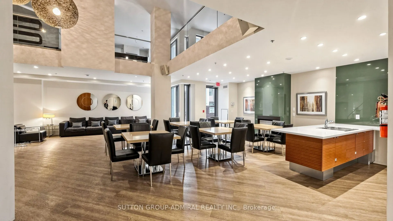
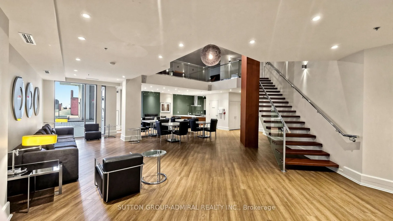
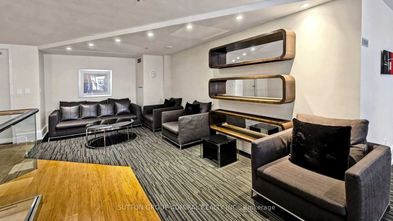
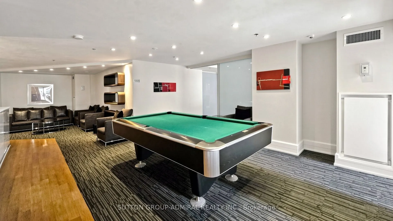
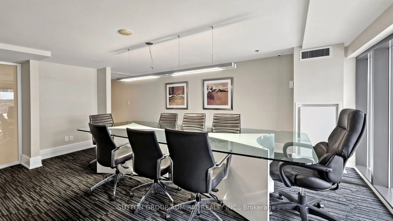
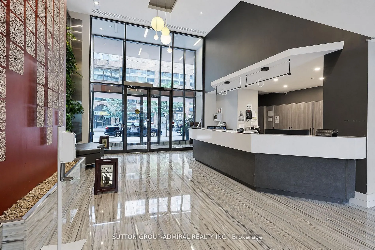
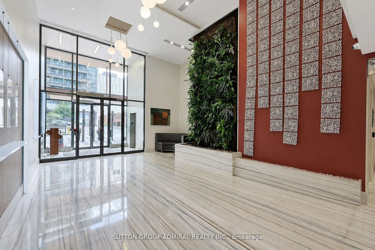
Are you tired of cookie cutter condos that all look the same? Then you'll love this one-of-a-kind and fully renovated suite in an unbeatable location right in the heart of downtown, just steps to the Eaton Centre, Sankofa Square, the PATH, TTC/subway, shopping, dining, TMU, George Brown, theatres, n...ightlife, and all amenities! The bright, nearly 600 sq. ft. layout boasts wall-to-wall floor-to-ceiling windows, a custom kitchen with full-size stainless steel appliances (no weird dishwasher drawer), wide-plank flooring, and two walk-outs to a sprawling balcony offering intimate sunset views. Bedroom fits a queen-size bed and features a spa-like ensuite and double closets. Upgraded from top-to-bottom with designer features and finishes. Separate laundry room comes with a top-of-the-line front-loading Miele washer & dryer (no all-in-one unit that takes all day to dry), and built-in pantry. Includes underground parking and a rare oversized storage locker (1 of only 3 in a private locker room). One City Hall Place is a well-managed building tucked away on a quiet street with fantastic amenities like an indoor pool w/ hot tub & sauna, rooftop deck w/ BBQs & incredible views of downtown, fitness centre, cardio room, 2-storey party room/kitchen/lounge, board room, guest suites, 24-hour concierge, and free visitor parking. This is a condo that truly checks all of the boxes. Book your showing today!
Room Types
Dining Room
Open Concept, Combined w/Living, Laminate
Dimensions 19.39 x 11.22 feet
217.56 sqft
Kitchen
Modern Kitchen, Granite Counters, Backsplash
Dimensions 17.68 x 10.2 feet
180.34 sqft
Living Room
W/O To Balcony, Window Floor to Ceiling, Laminate
Dimensions 19.39 x 11.22 feet
217.56 sqft
Similar Properties (No results)
Courtesy of: SUTTON GROUP-ADMIRAL REALTY INC.