10
$359,000 Sale
Listed 12 days ago
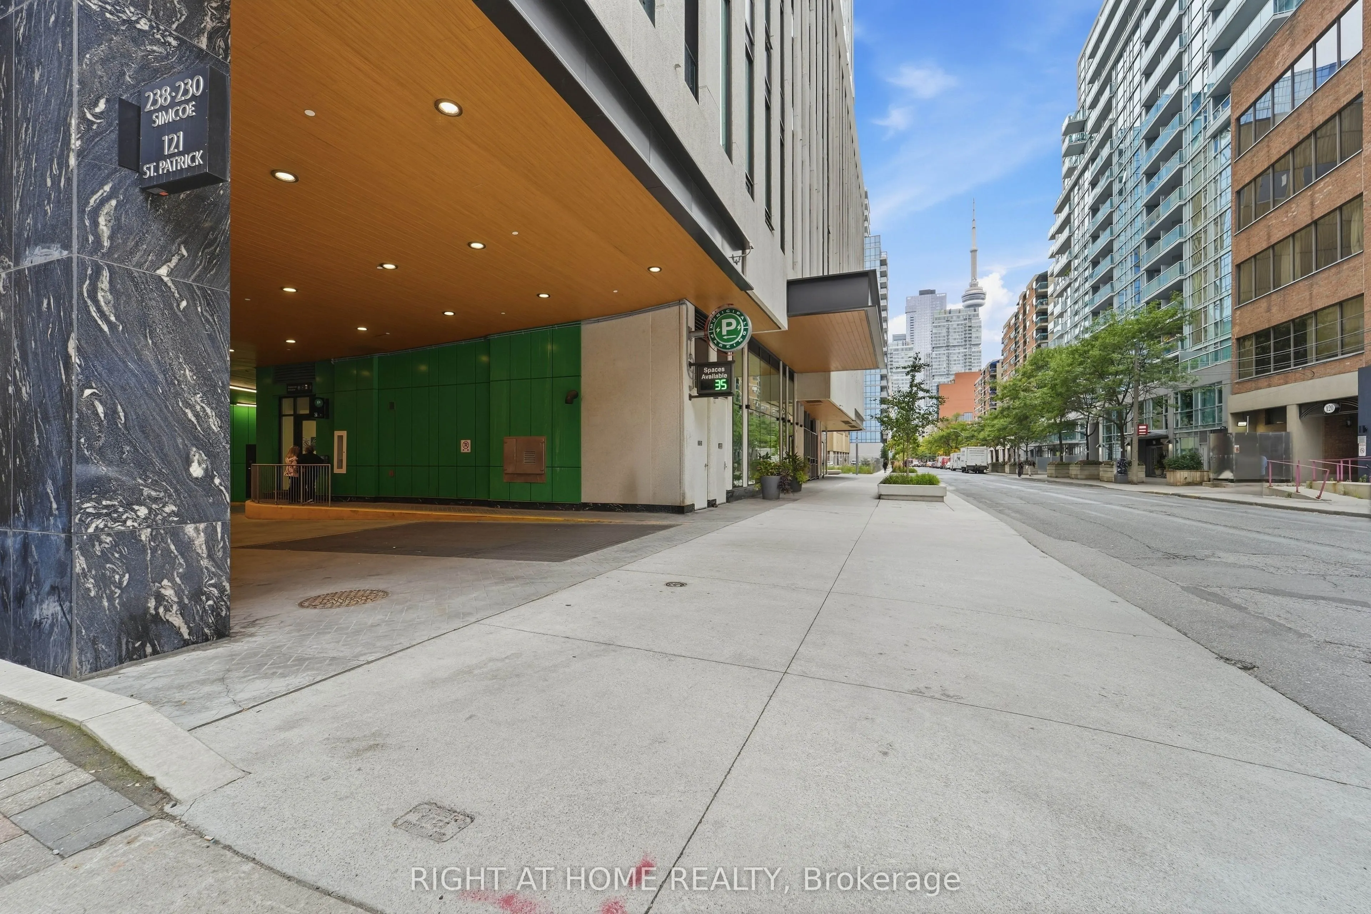
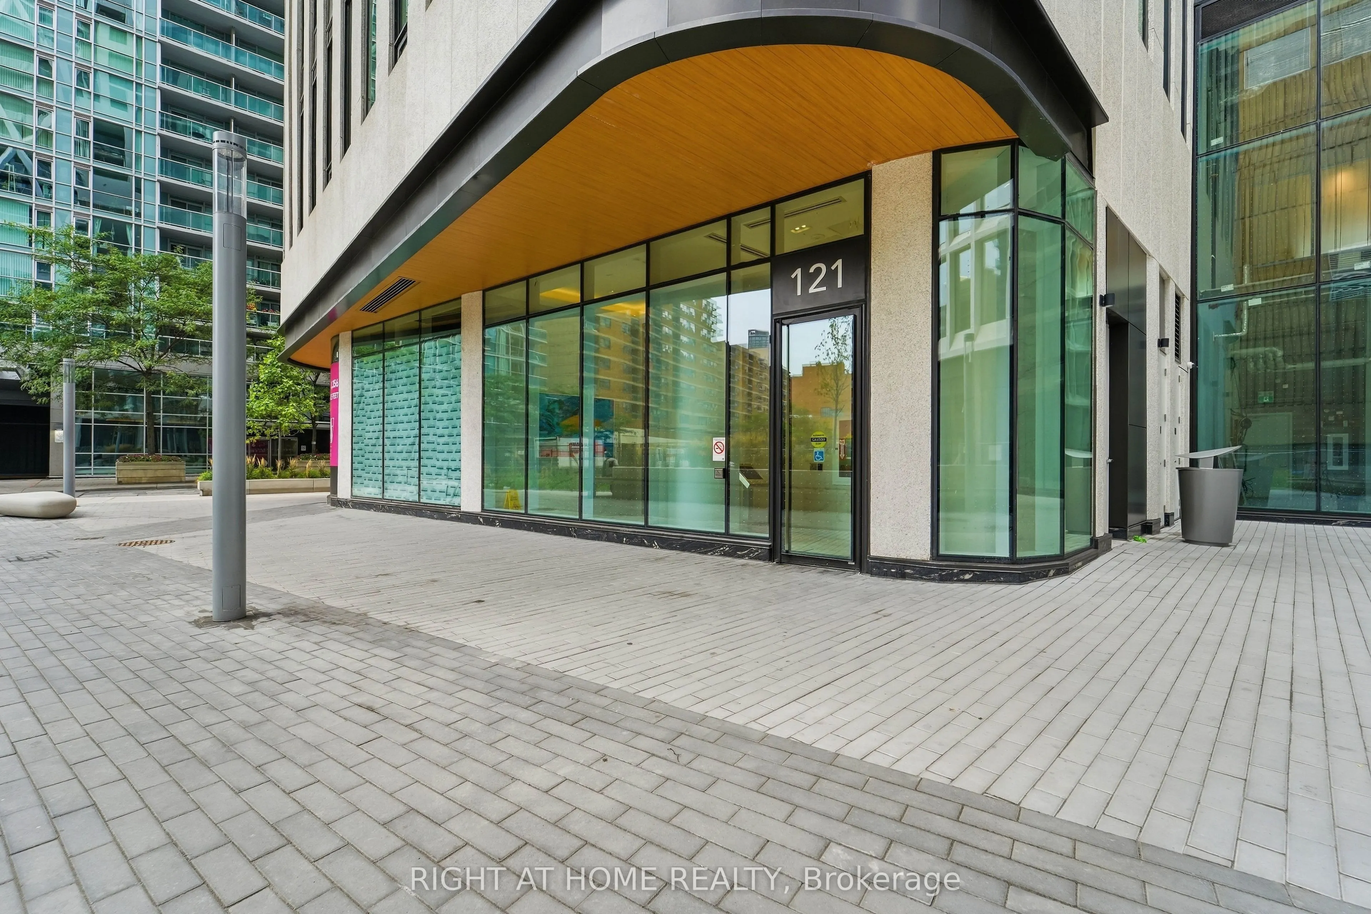
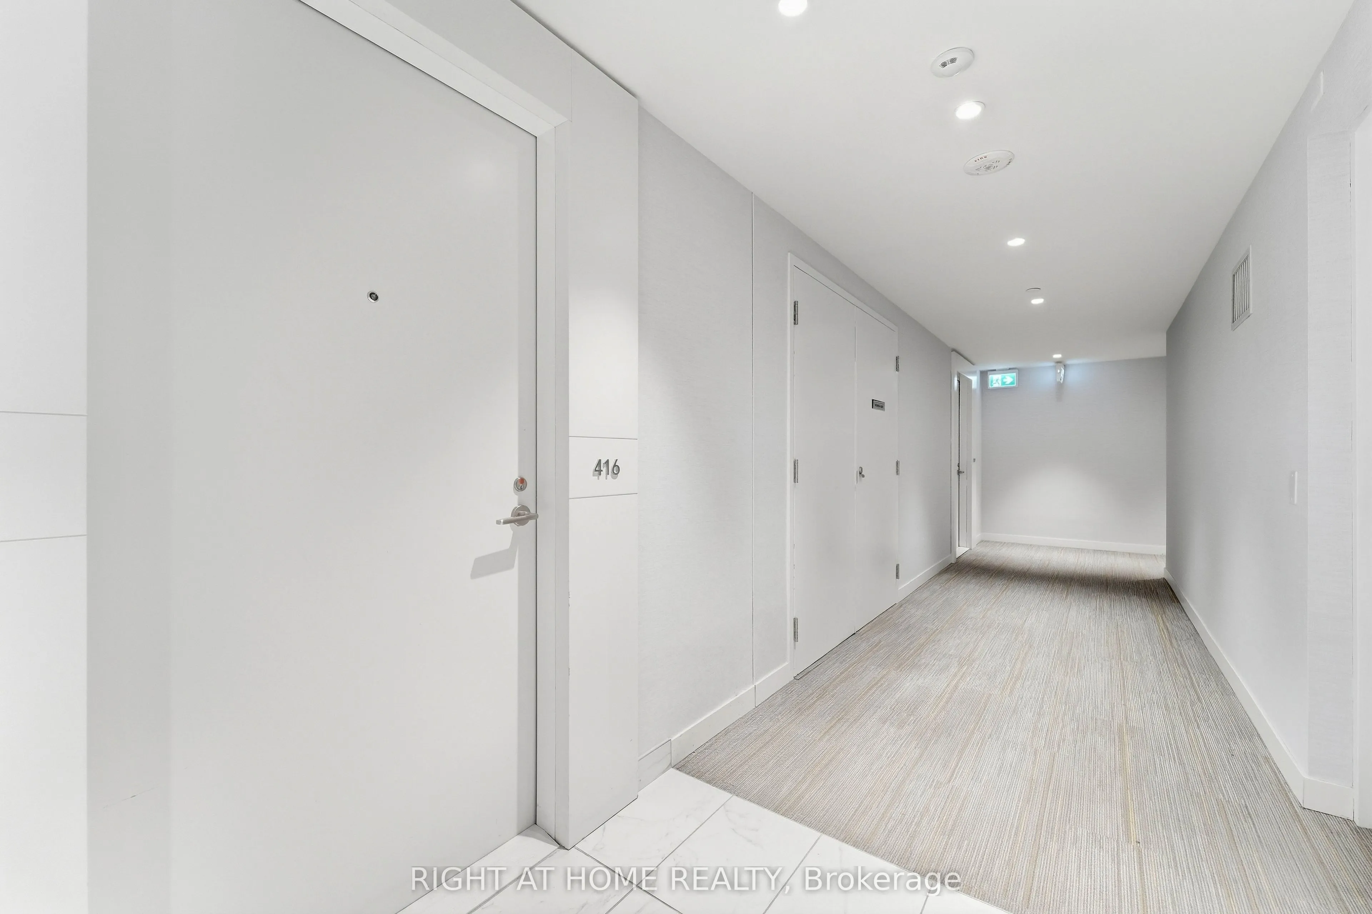
121 St Patrick Street #416
· 0
· 1
· 0
· 0-499
Key Facts
Key facts for 121 St Patrick Street #416
Property Type
Condo, Apartment
Parking
None 0 garage, 0 parking
MLS #
C13844760
Size
0-499 sqft
Basement
None
Listed on
2026-09-30
Lot size
-
Tax
-
Days on Market
13
Approximate Age
0-5
Maintenance Fee
$343.98/mo Common Elements

Description
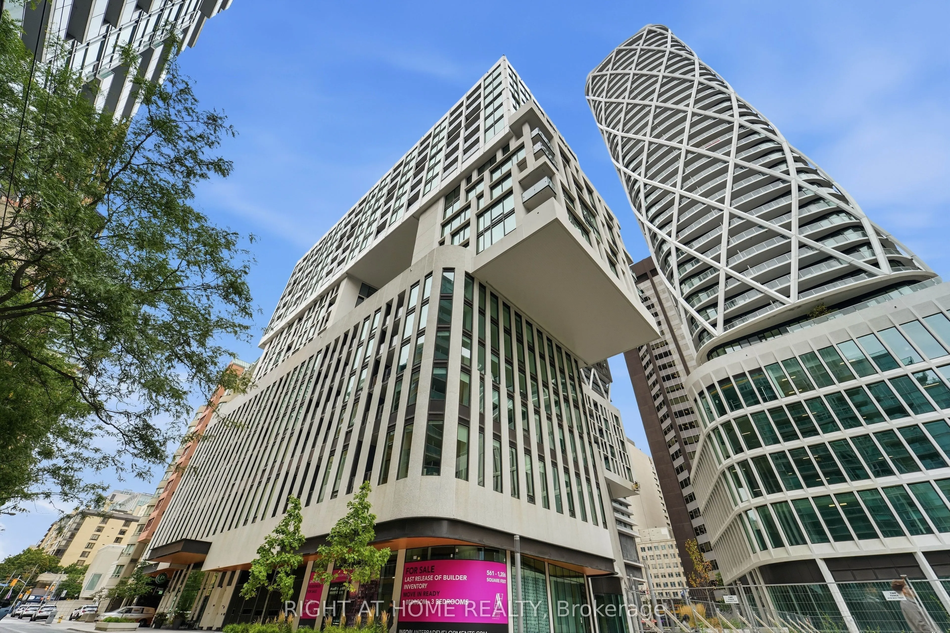
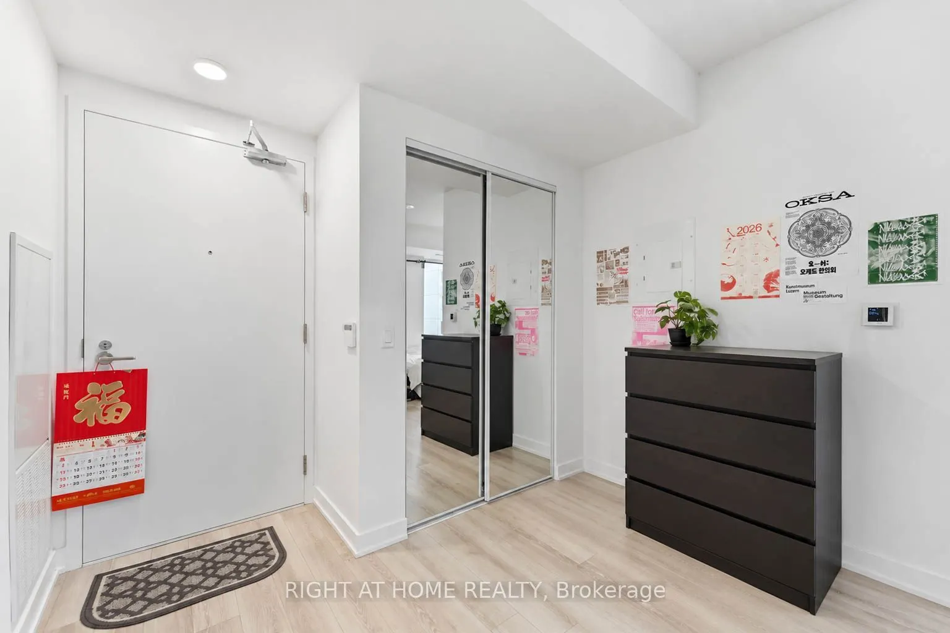
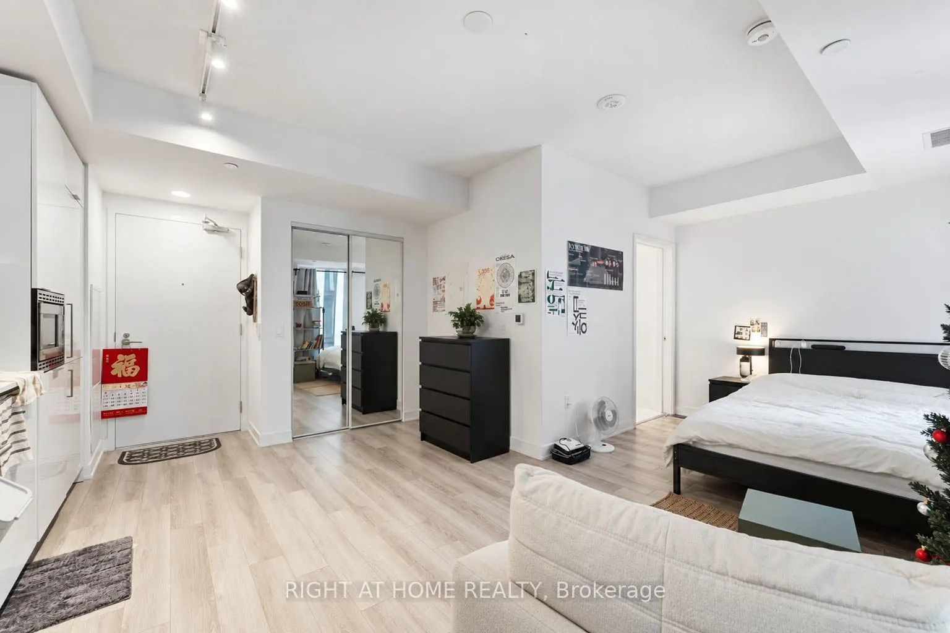
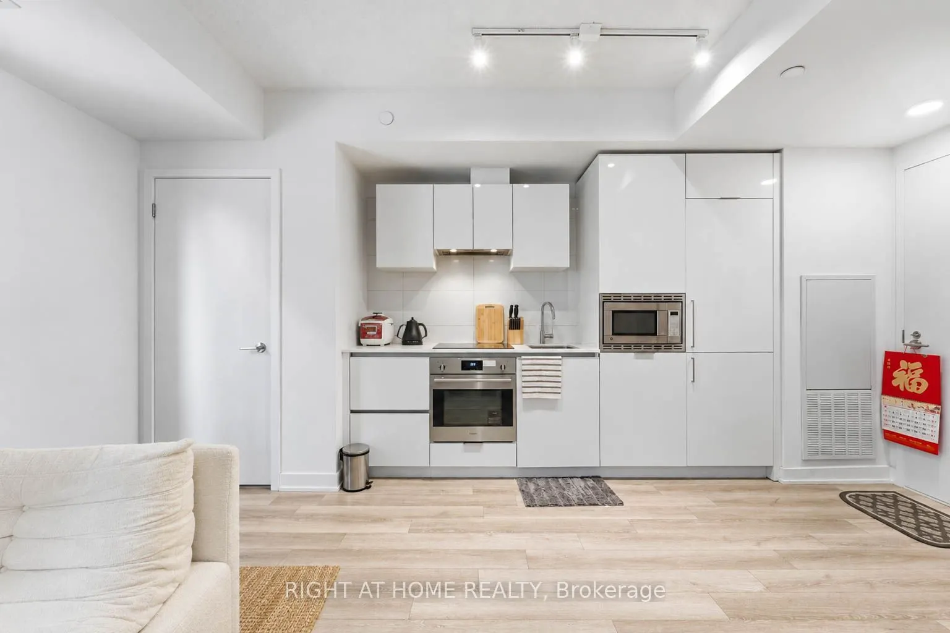
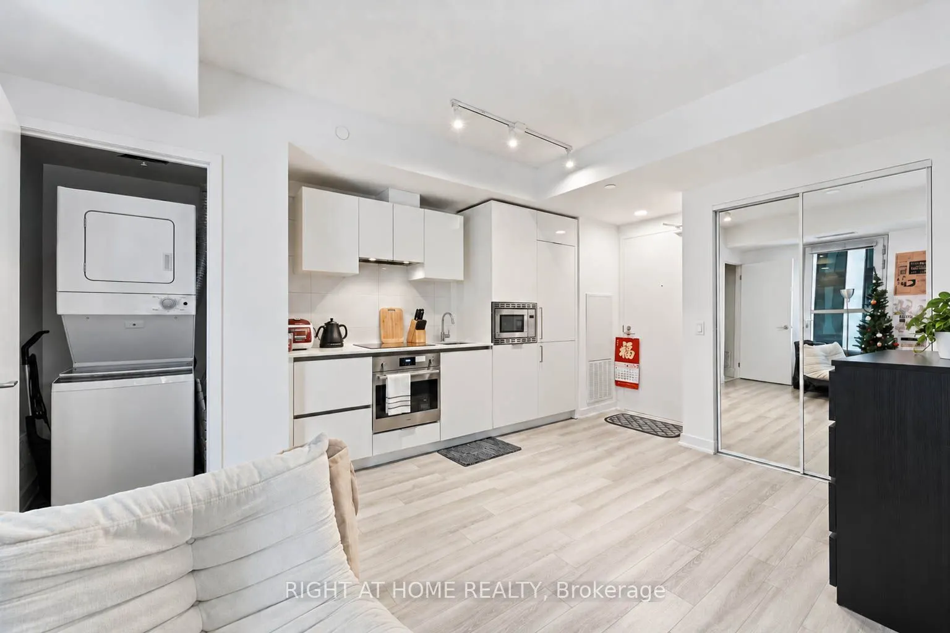
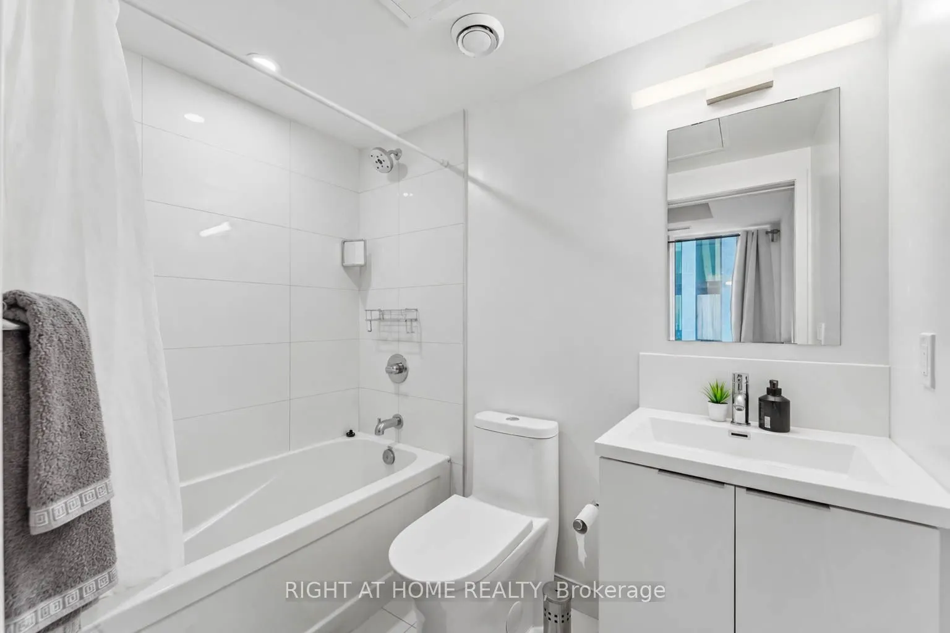
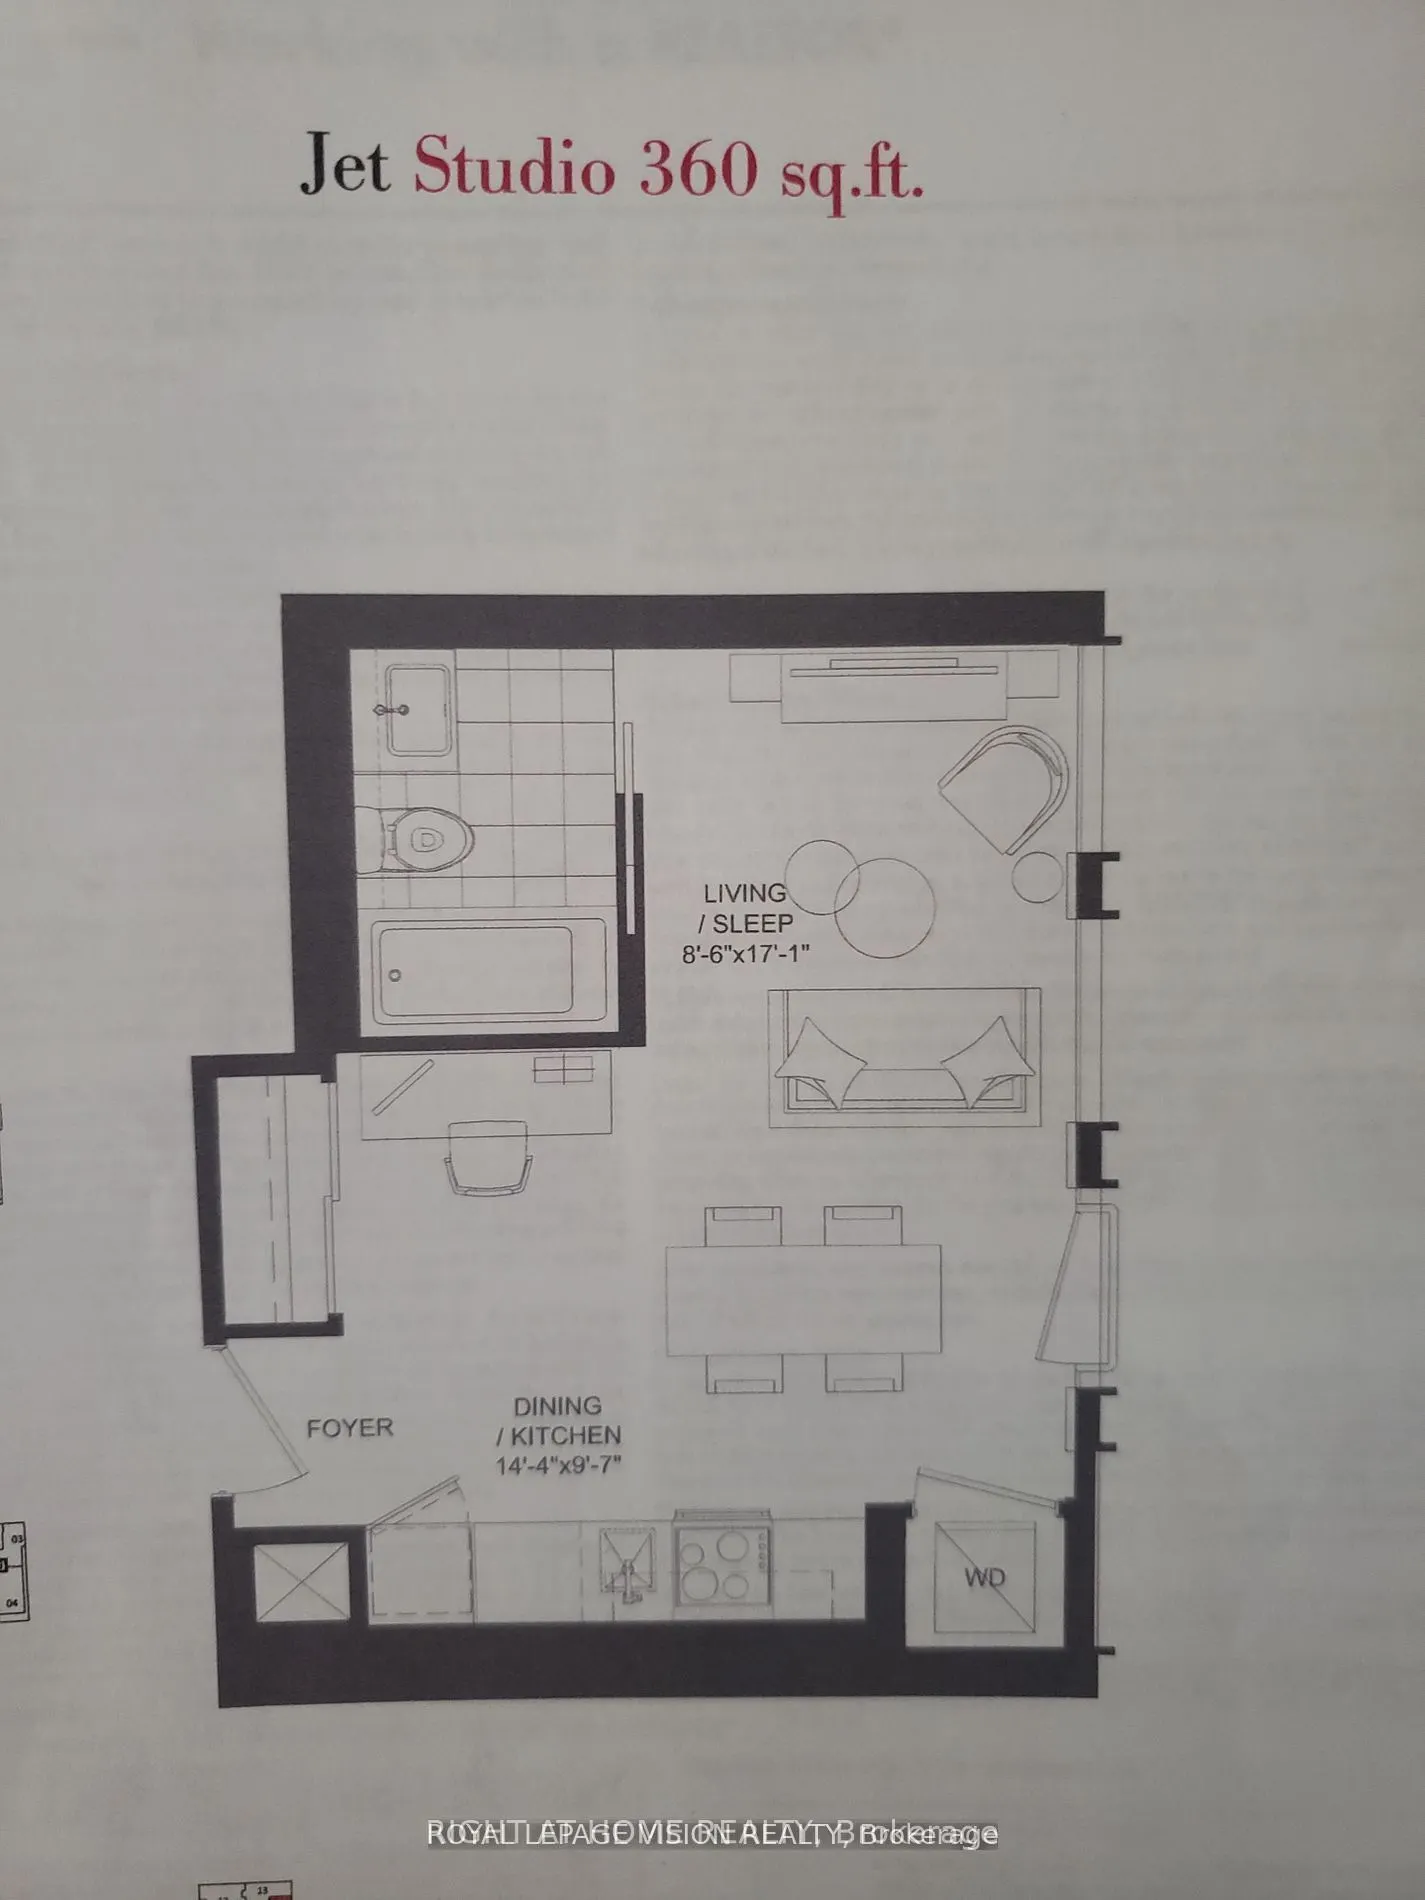
Welcome to Artists' Alley in the heart of downtown Toronto! This thoughtfully designed 360 sq. ft. "Jet" studio, as per builder's floor plan, offers an efficient open-concept layout with no wasted space and includes a private locker. Featuring contemporary finishes, quartz countertops, integrated ap...pliances, modern cabinetry, and wood and ceramic flooring throughout with no carpet. Designed by renowned Hariri Pontarini Architects with amenity spaces by award-winning Studio Munge. Enjoy exceptional walkability just steps to St. Patrick subway station, OCAD University, the AGO and Grange Park, and approximately a 15-minute walk to U of T's St. George Campus and Temerty Faculty of Medicine at the Medical Sciences Building. Toronto General, Mount Sinai, Princess Margaret and SickKids are also nearby, along with Queen Street West, Eaton Centre, restaurants, cafés and shopping. An ideal downtown home for students, medical professionals, first-time buyers or investors.
Room Types
Dining Room
Combined w/Kitchen, Window Floor to Ceiling, Laminate
Dimensions 14.3 x 9.58 feet
136.99 sqft
Kitchen
Combined w/Dining, Window Floor to Ceiling, Laminate
Dimensions 14.3 x 9.58 feet
136.99 sqft
Living Room
Open Concept, Window Floor to Ceiling, Laminate
Dimensions 17.06 x 8.5 feet
145.01 sqft
Similar Properties (No results)
Courtesy of: RIGHT AT HOME REALTY