22
$495,000 Sale
Listed 14 days ago
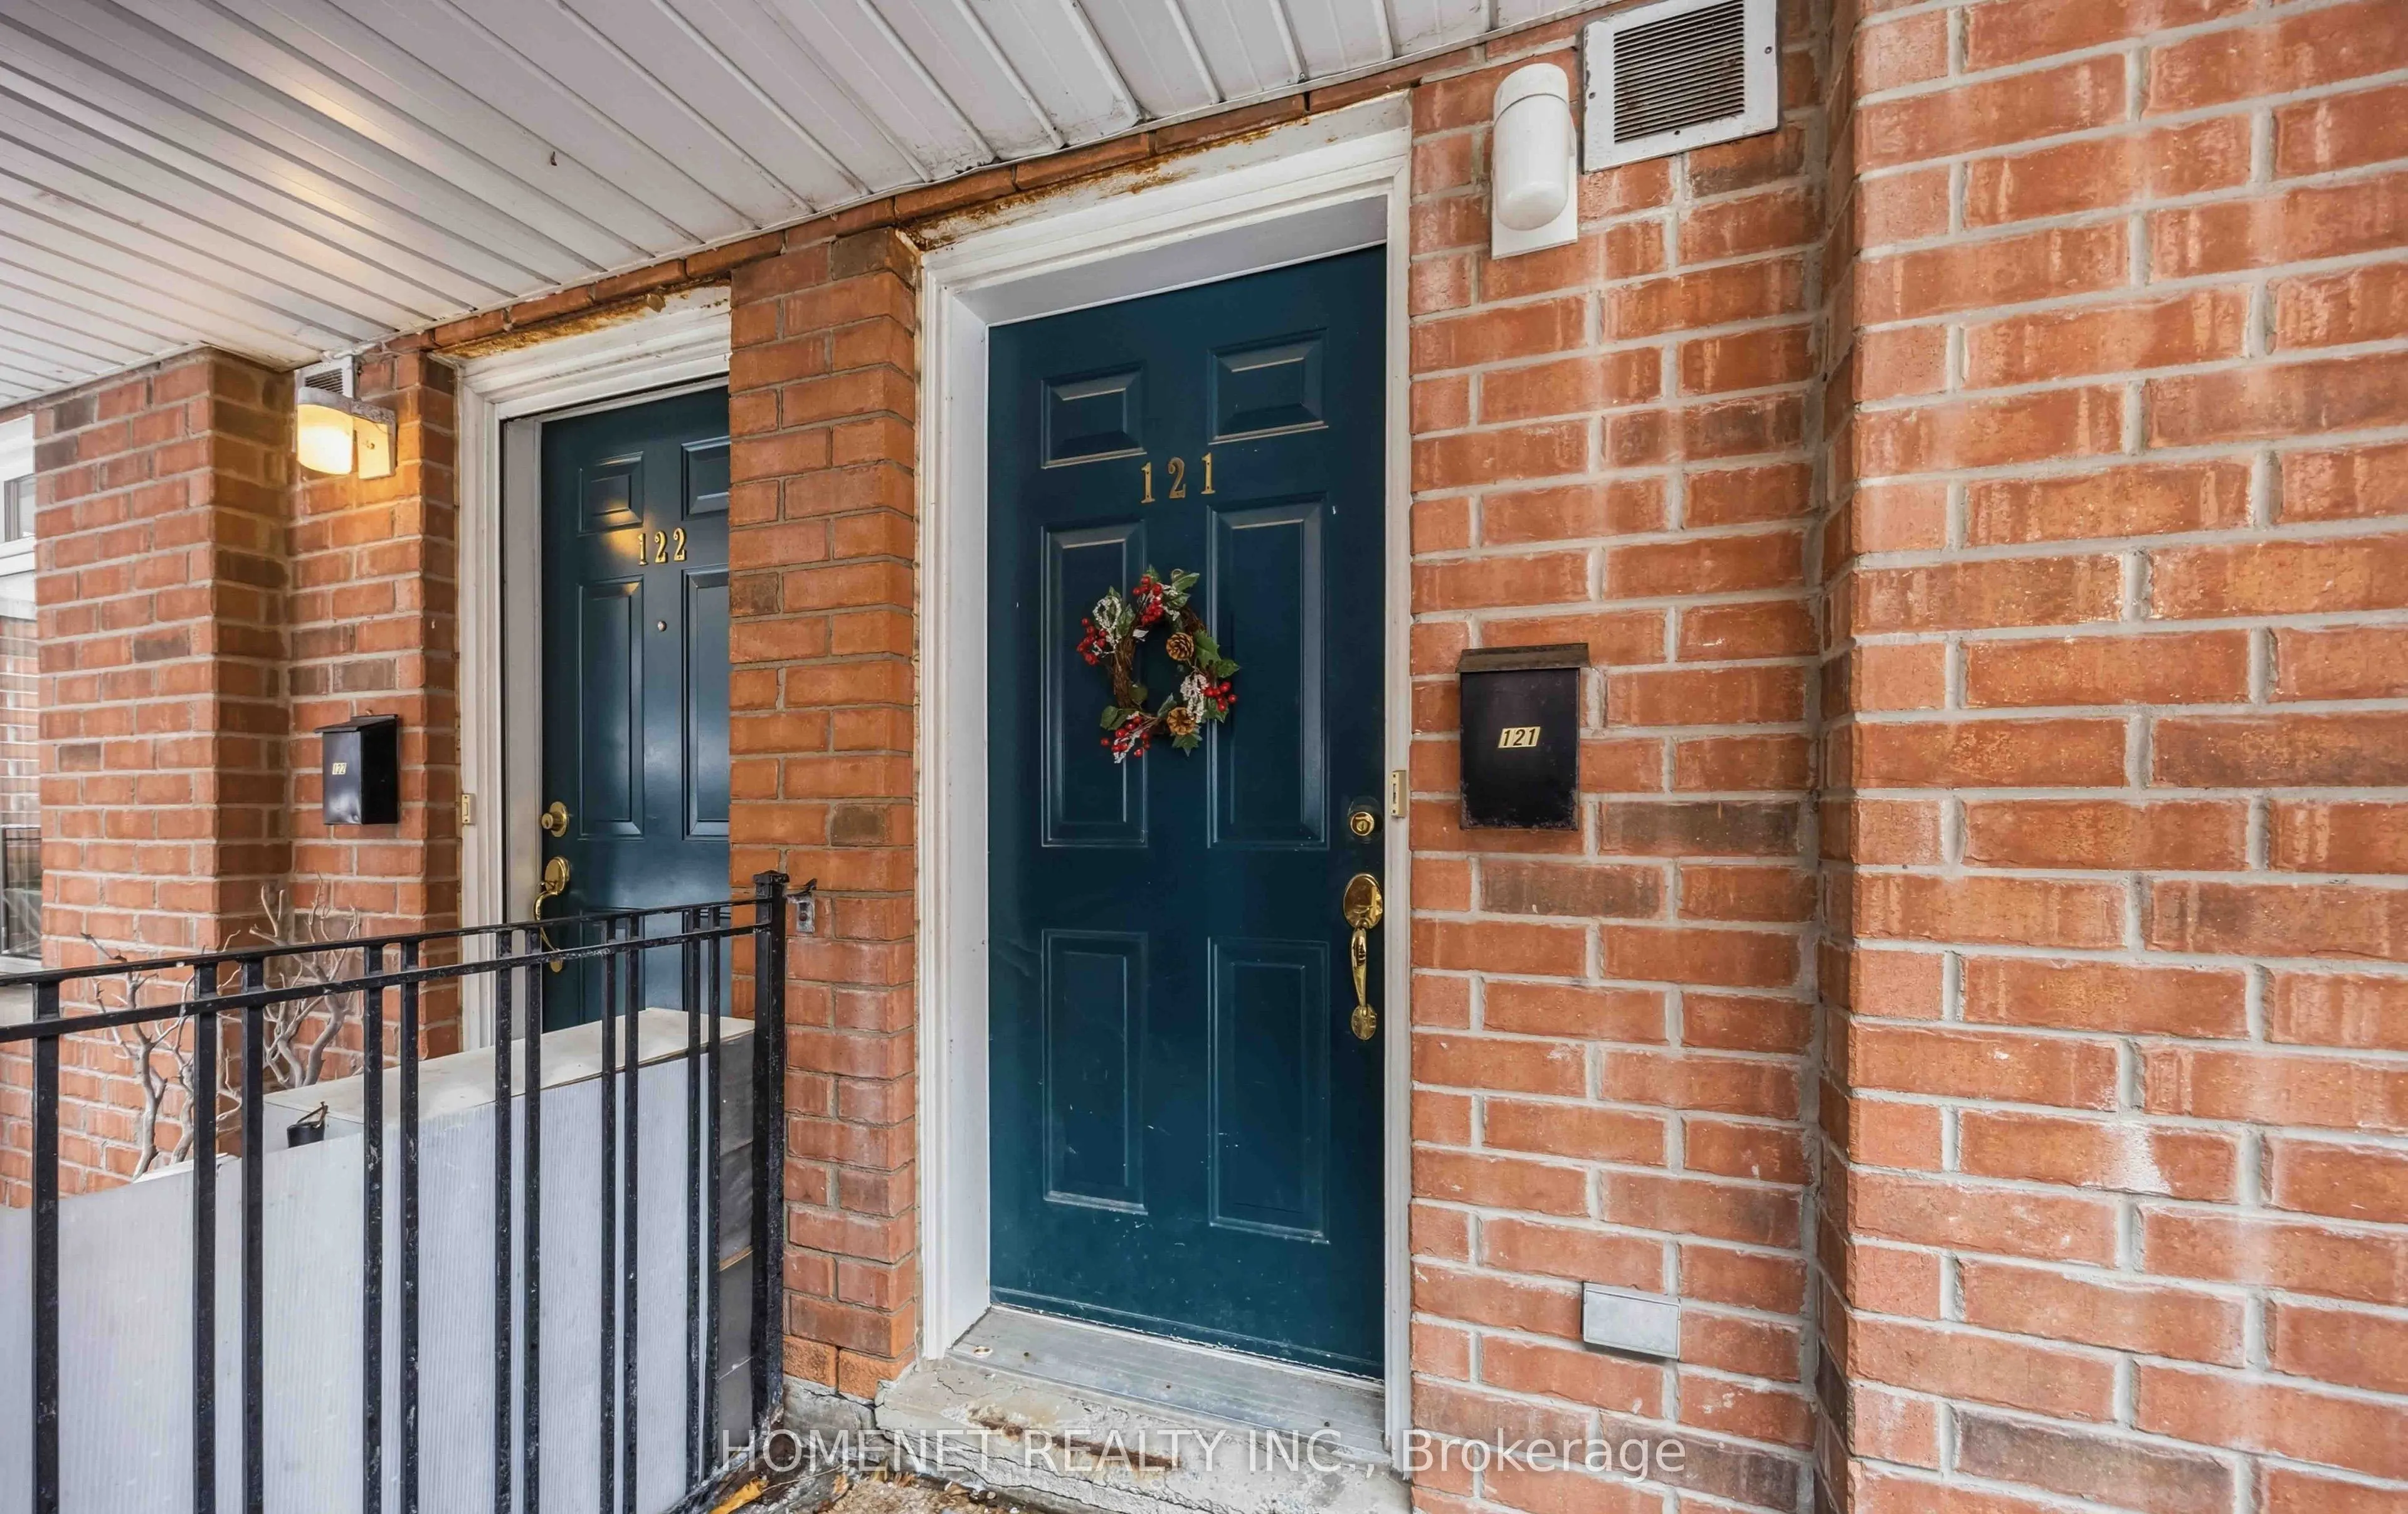
415 Jarvis Street #121
· 2
· 1
· 0
· 700-799
Key Facts
Key facts for 415 Jarvis Street #121
Property Type
Condo, Stacked Townhouse
Parking
Underground 0 garage, 0 parking
MLS #
C13835986
Size
700-799 sqft
Basement
None
Listed on
2026-09-28
Lot size
-
Tax
$3,084.59 /yr
Days on Market
15
Approximate Age
-
Maintenance Fee
$471.18/mo Common Elements, Wat...

Description
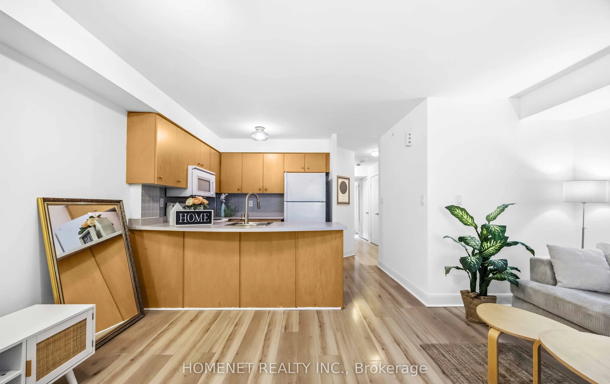
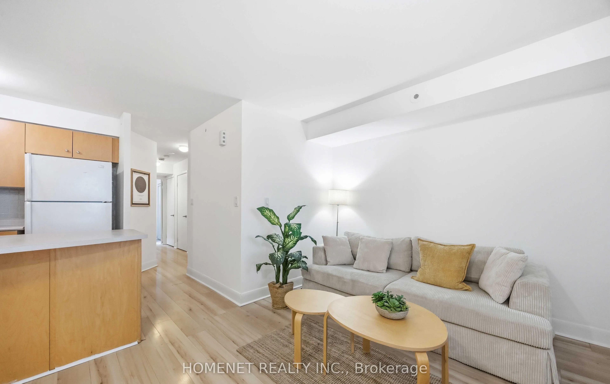
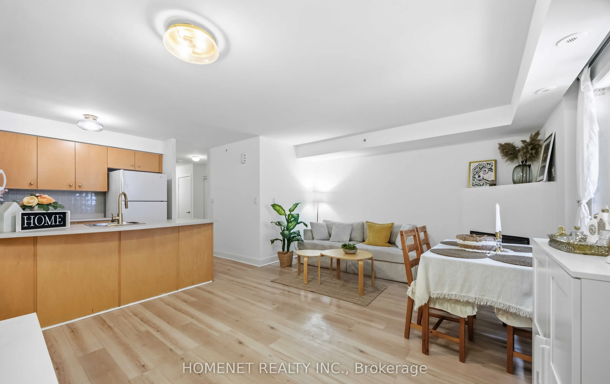
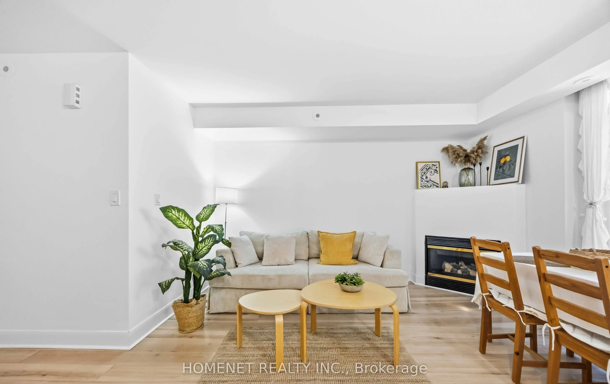
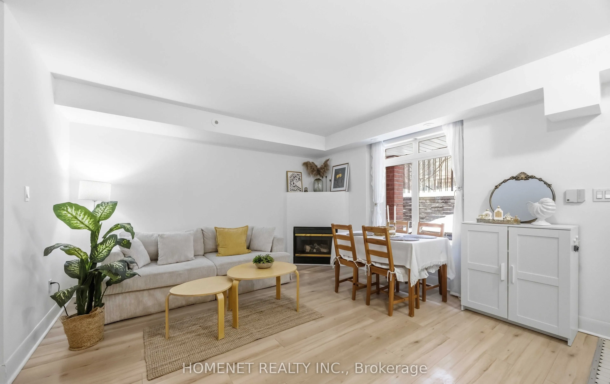
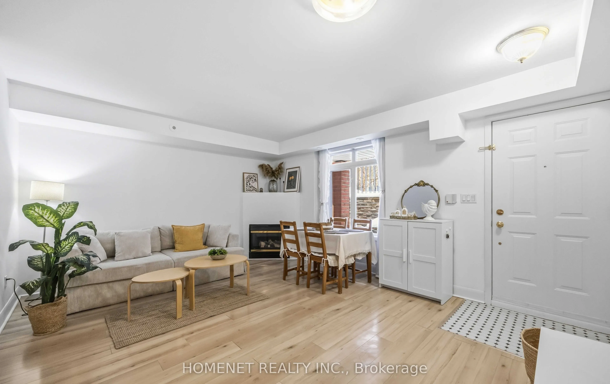
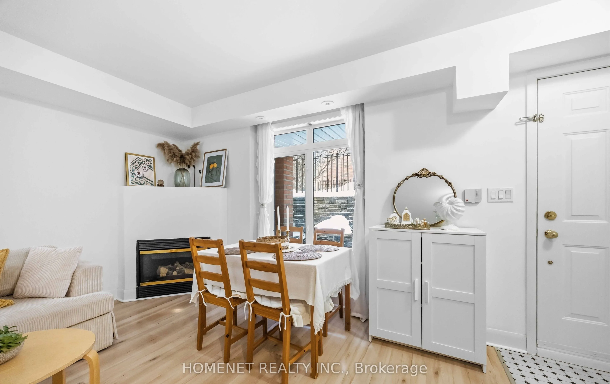
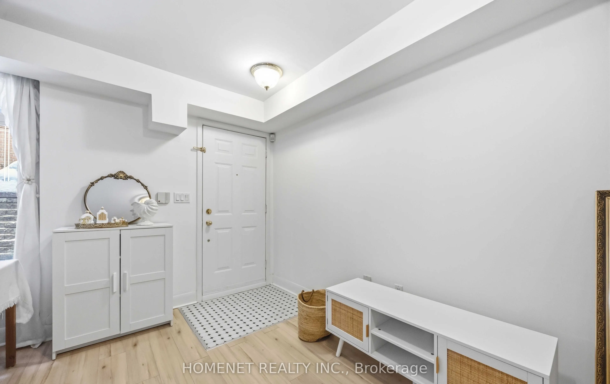
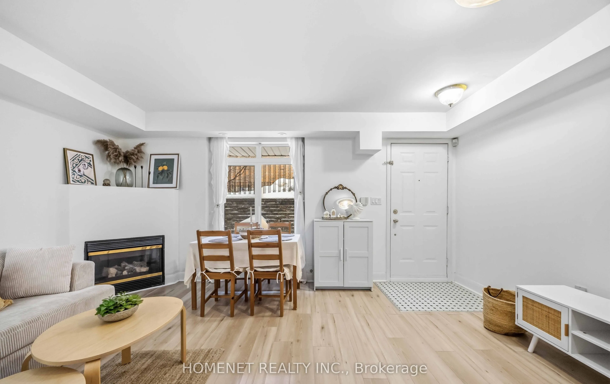
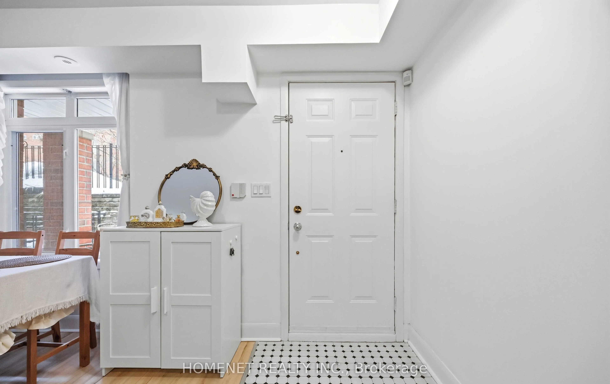
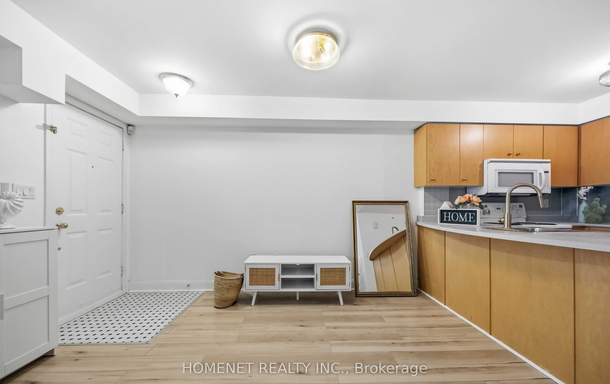
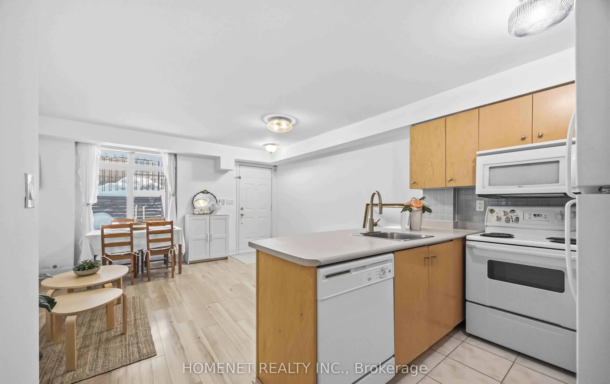
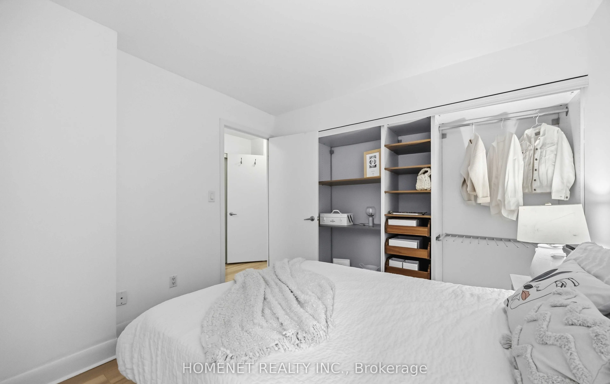
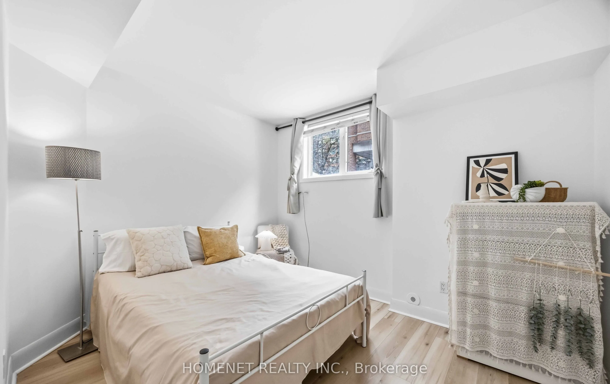
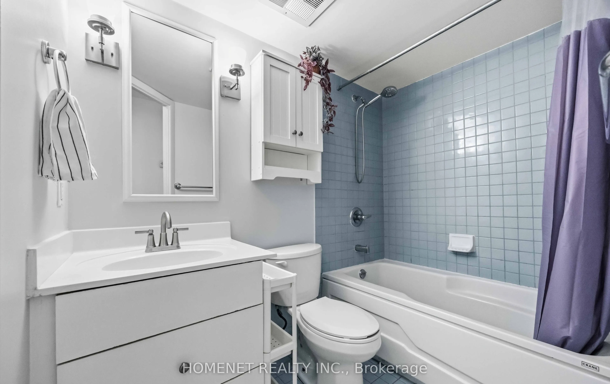
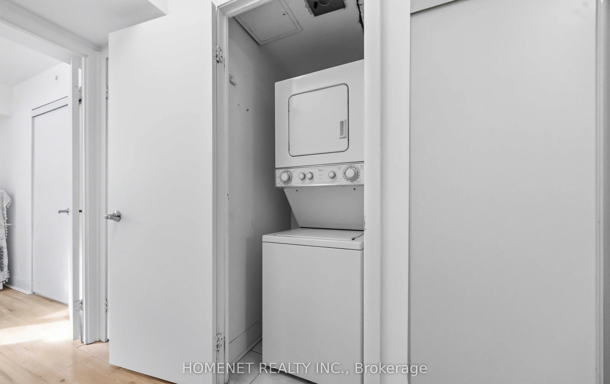
Attention Investors & End-Users! Welcome to "The Central," a quiet, tree-lined complex in the heart of downtown Toronto. This beautifully maintained 2-bedroom home offers 744 sq. ft. of bright, functional living space with an open-concept layout and fresh neutral paint throughout. A rare 100 sq. ft.... private porch extends the living space outdoors, perfect for relaxing, entertaining, or enjoying your morning coffee. Ideally located with excellent Walk and Transit Scores, just steps to Allan Gardens, TMU, U of T, the Hospital District, Cabbagetown, restaurants, shops, transit, and everyday conveniences. Move-in ready and exceptionally well located, this home is an ideal choice for first-time buyers, professionals, or investors seeking a high-demand downtown property with both lifestyle appeal and long-term potential.
Room Types
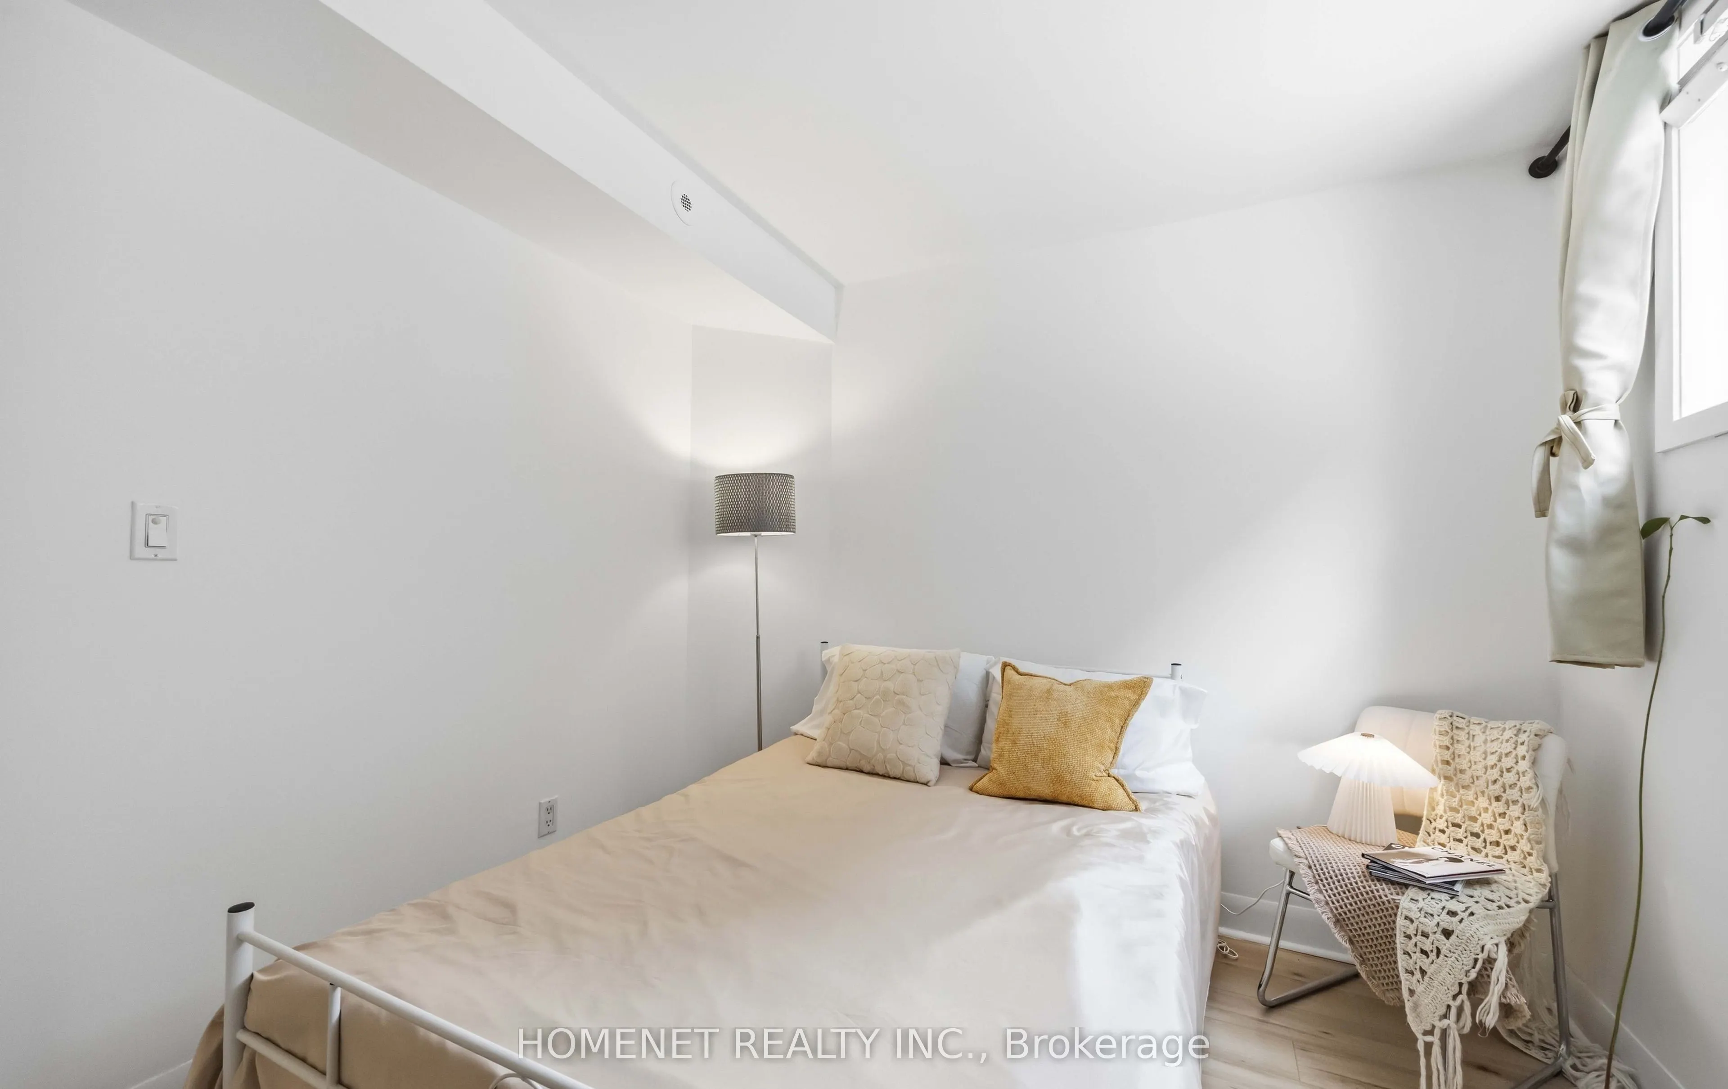
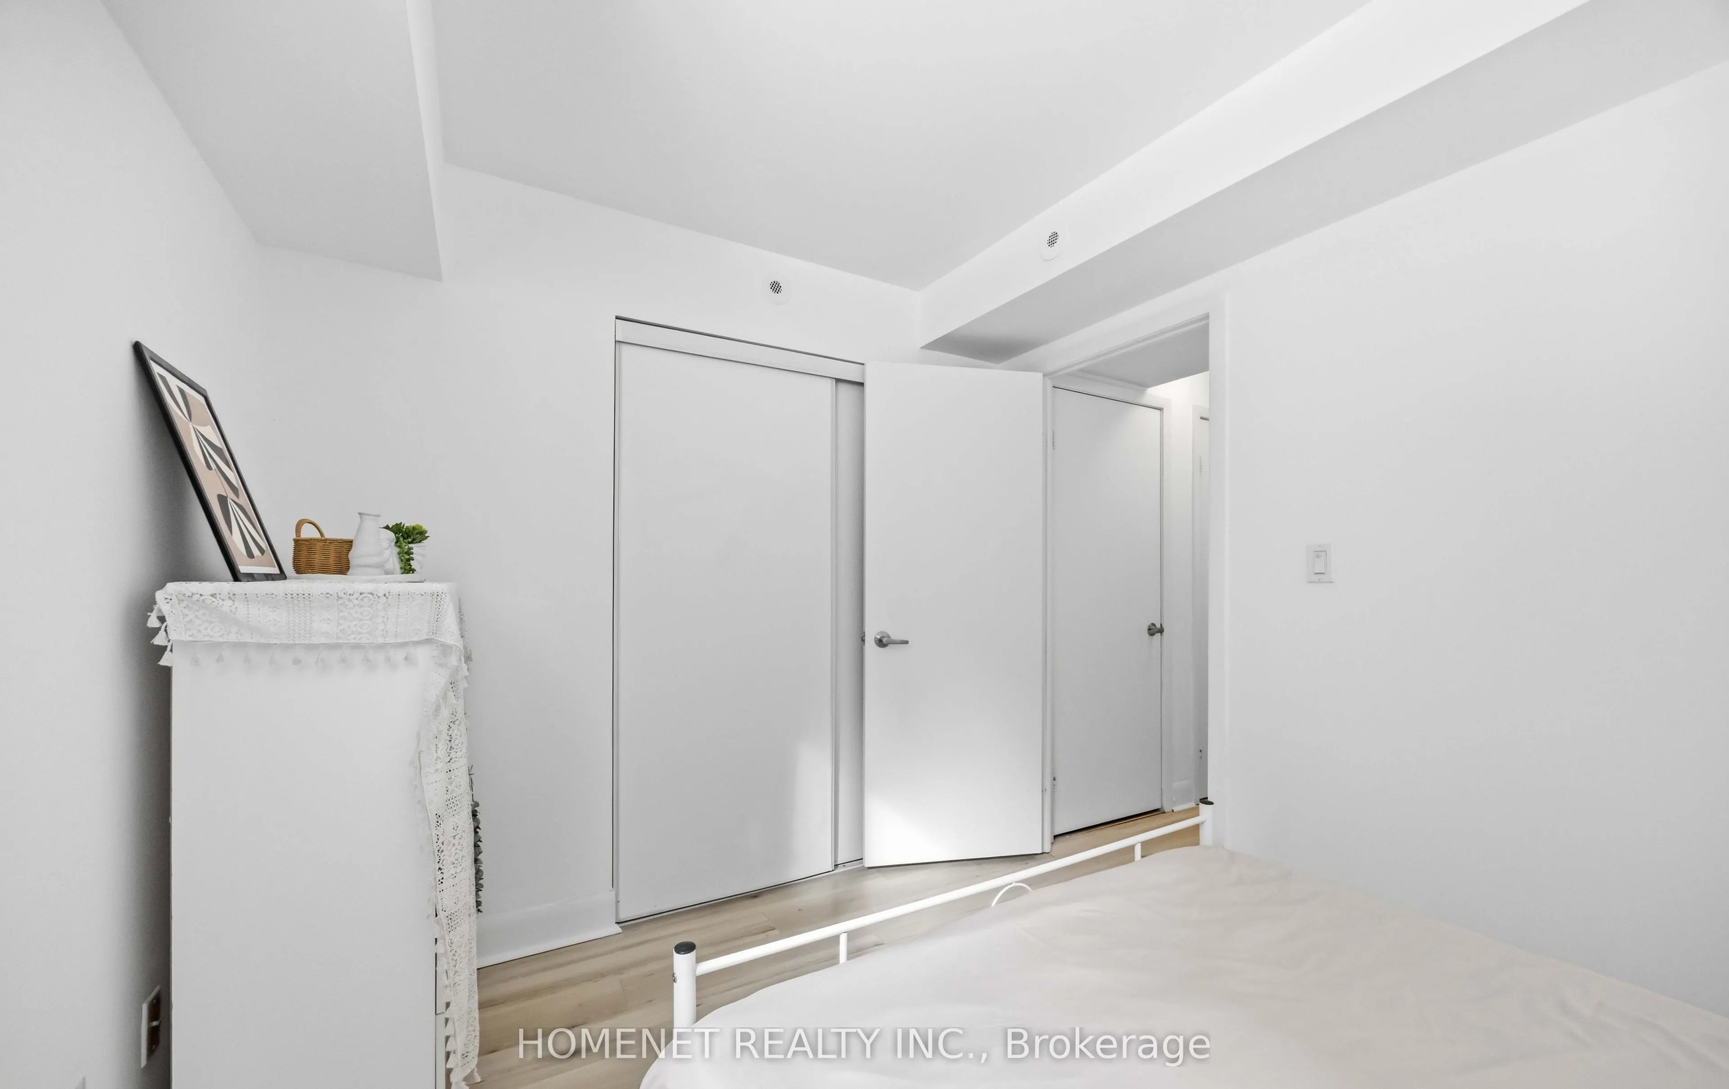
Bedroom 2
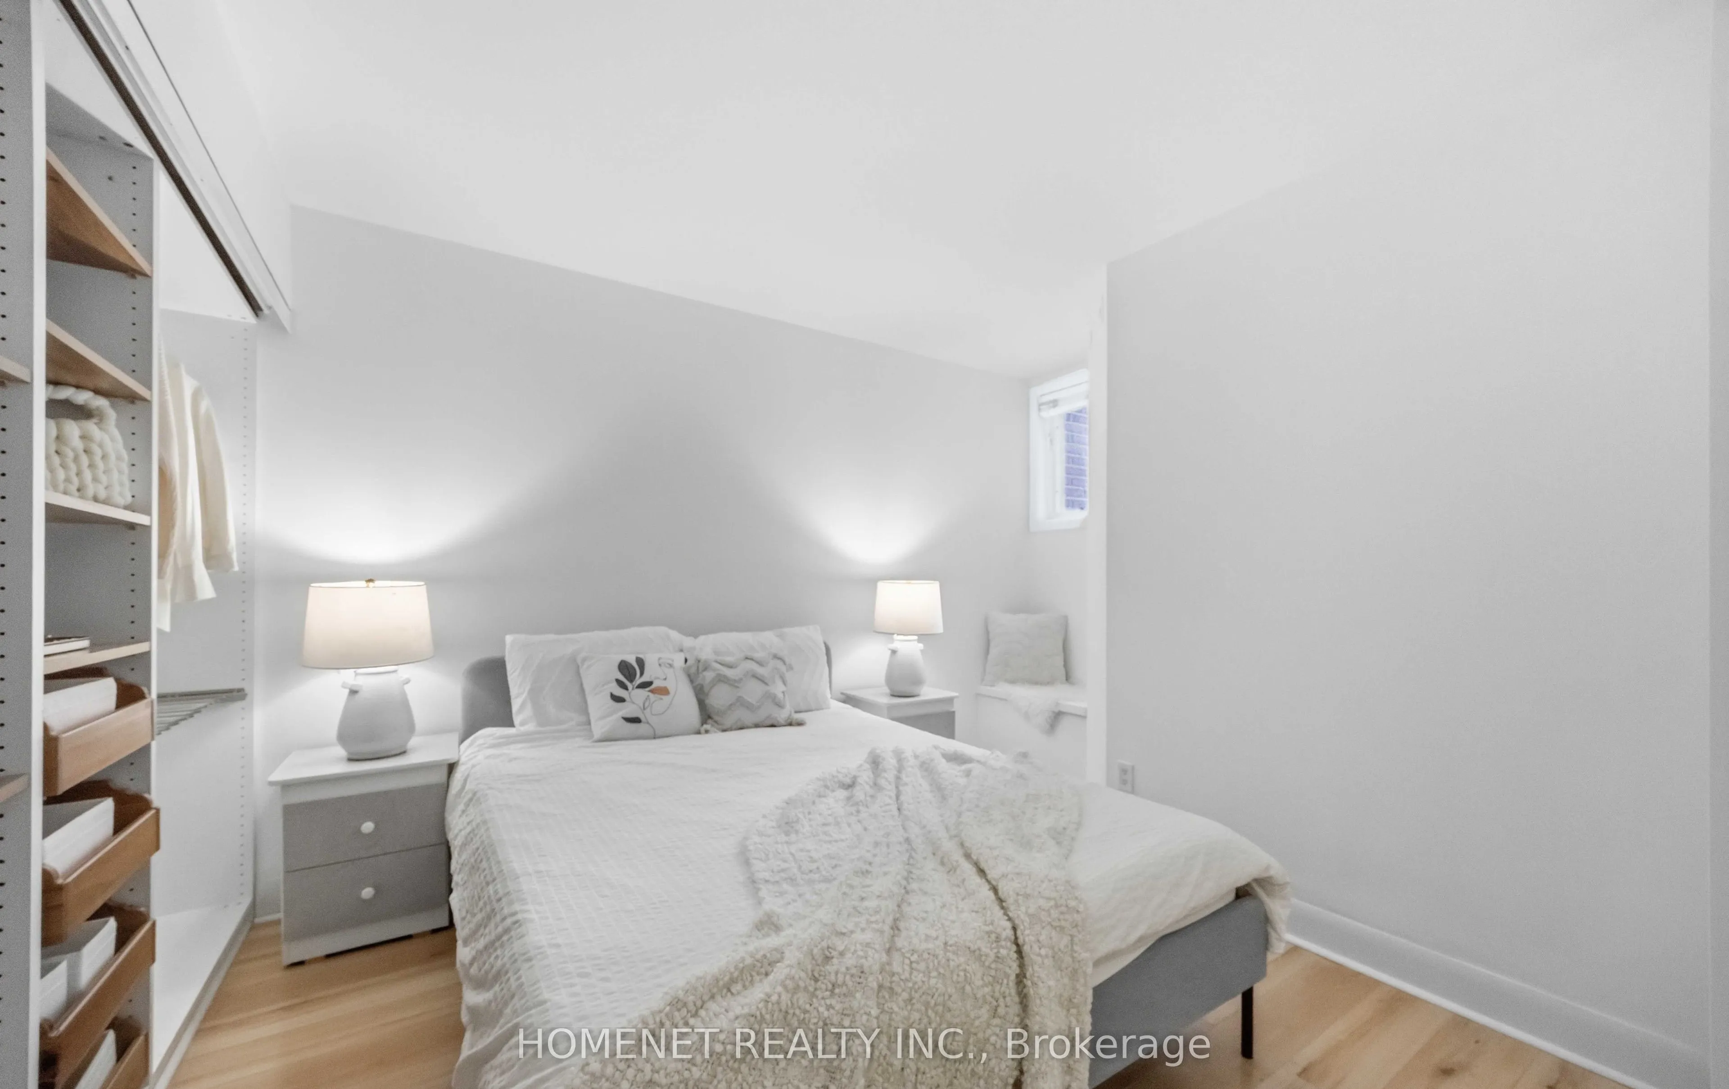
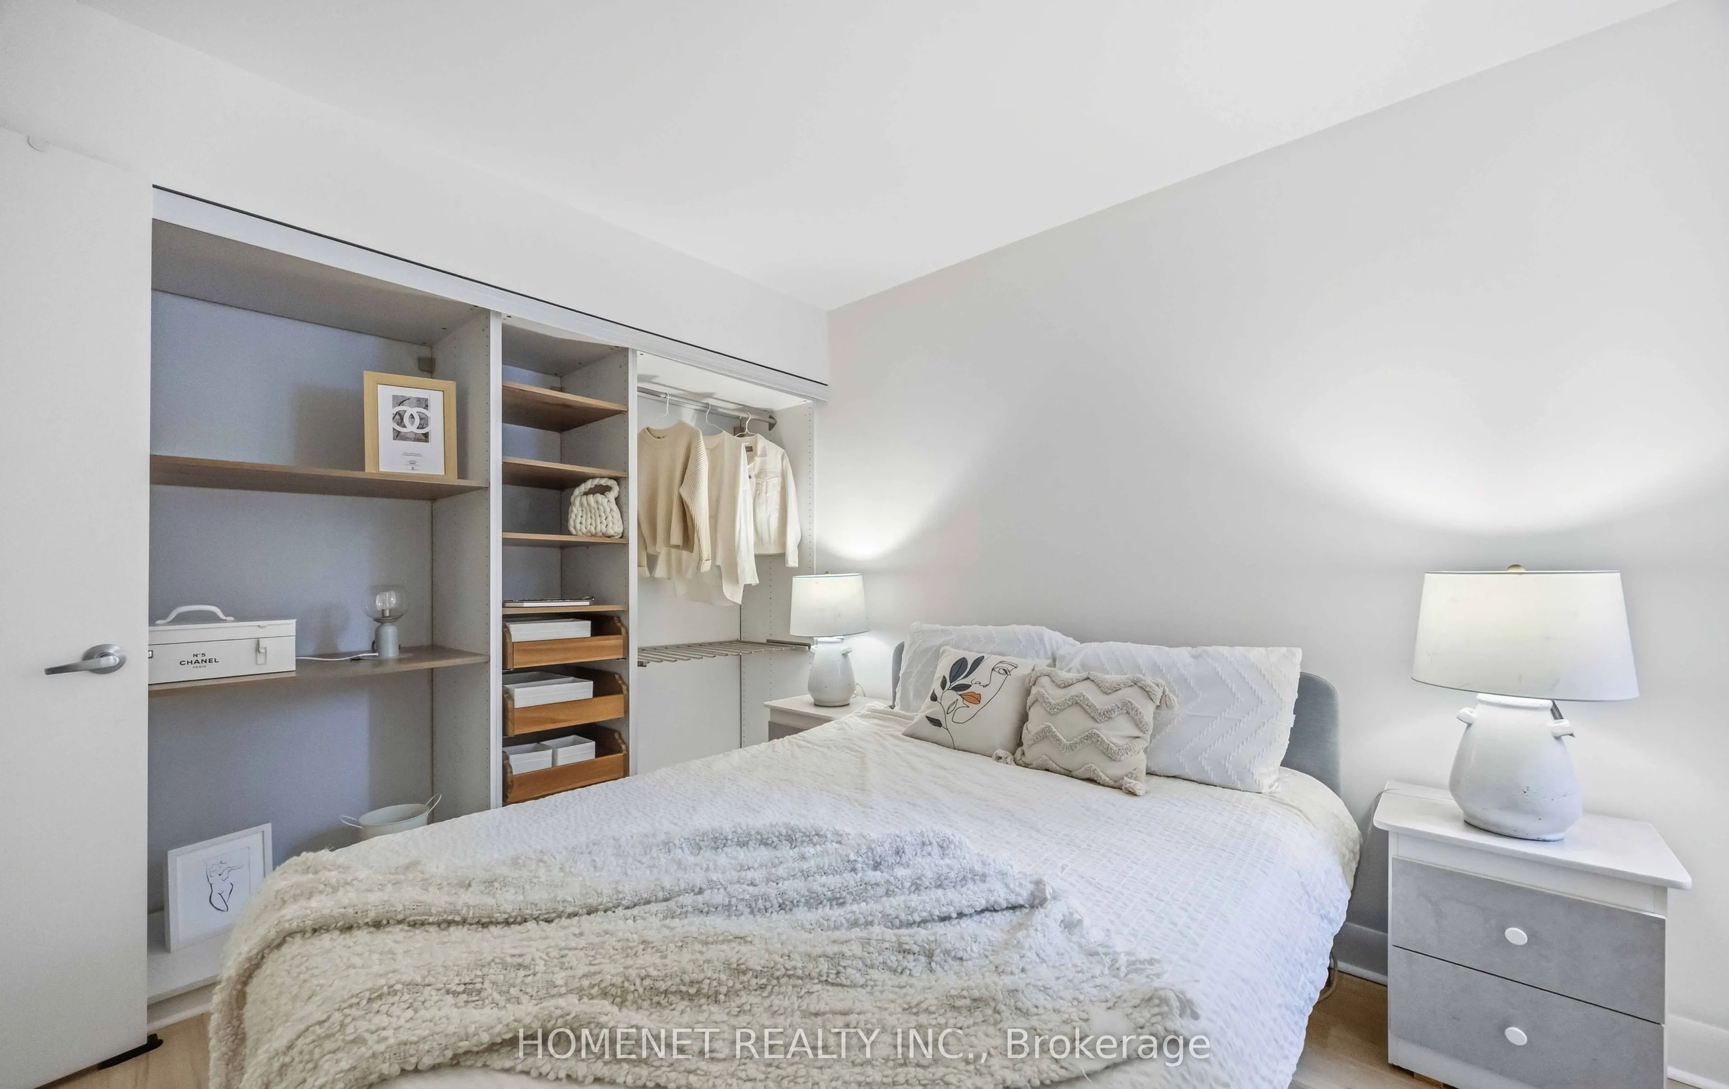
Laminate, Double Closet
Dimensions 11.09 x 9.12 feet
101.14 sqft
Dining Room
Laminate, Open Concept, Combined w/Living
Dimensions 16.67 x 12.86 feet
214.38 sqft
Kitchen
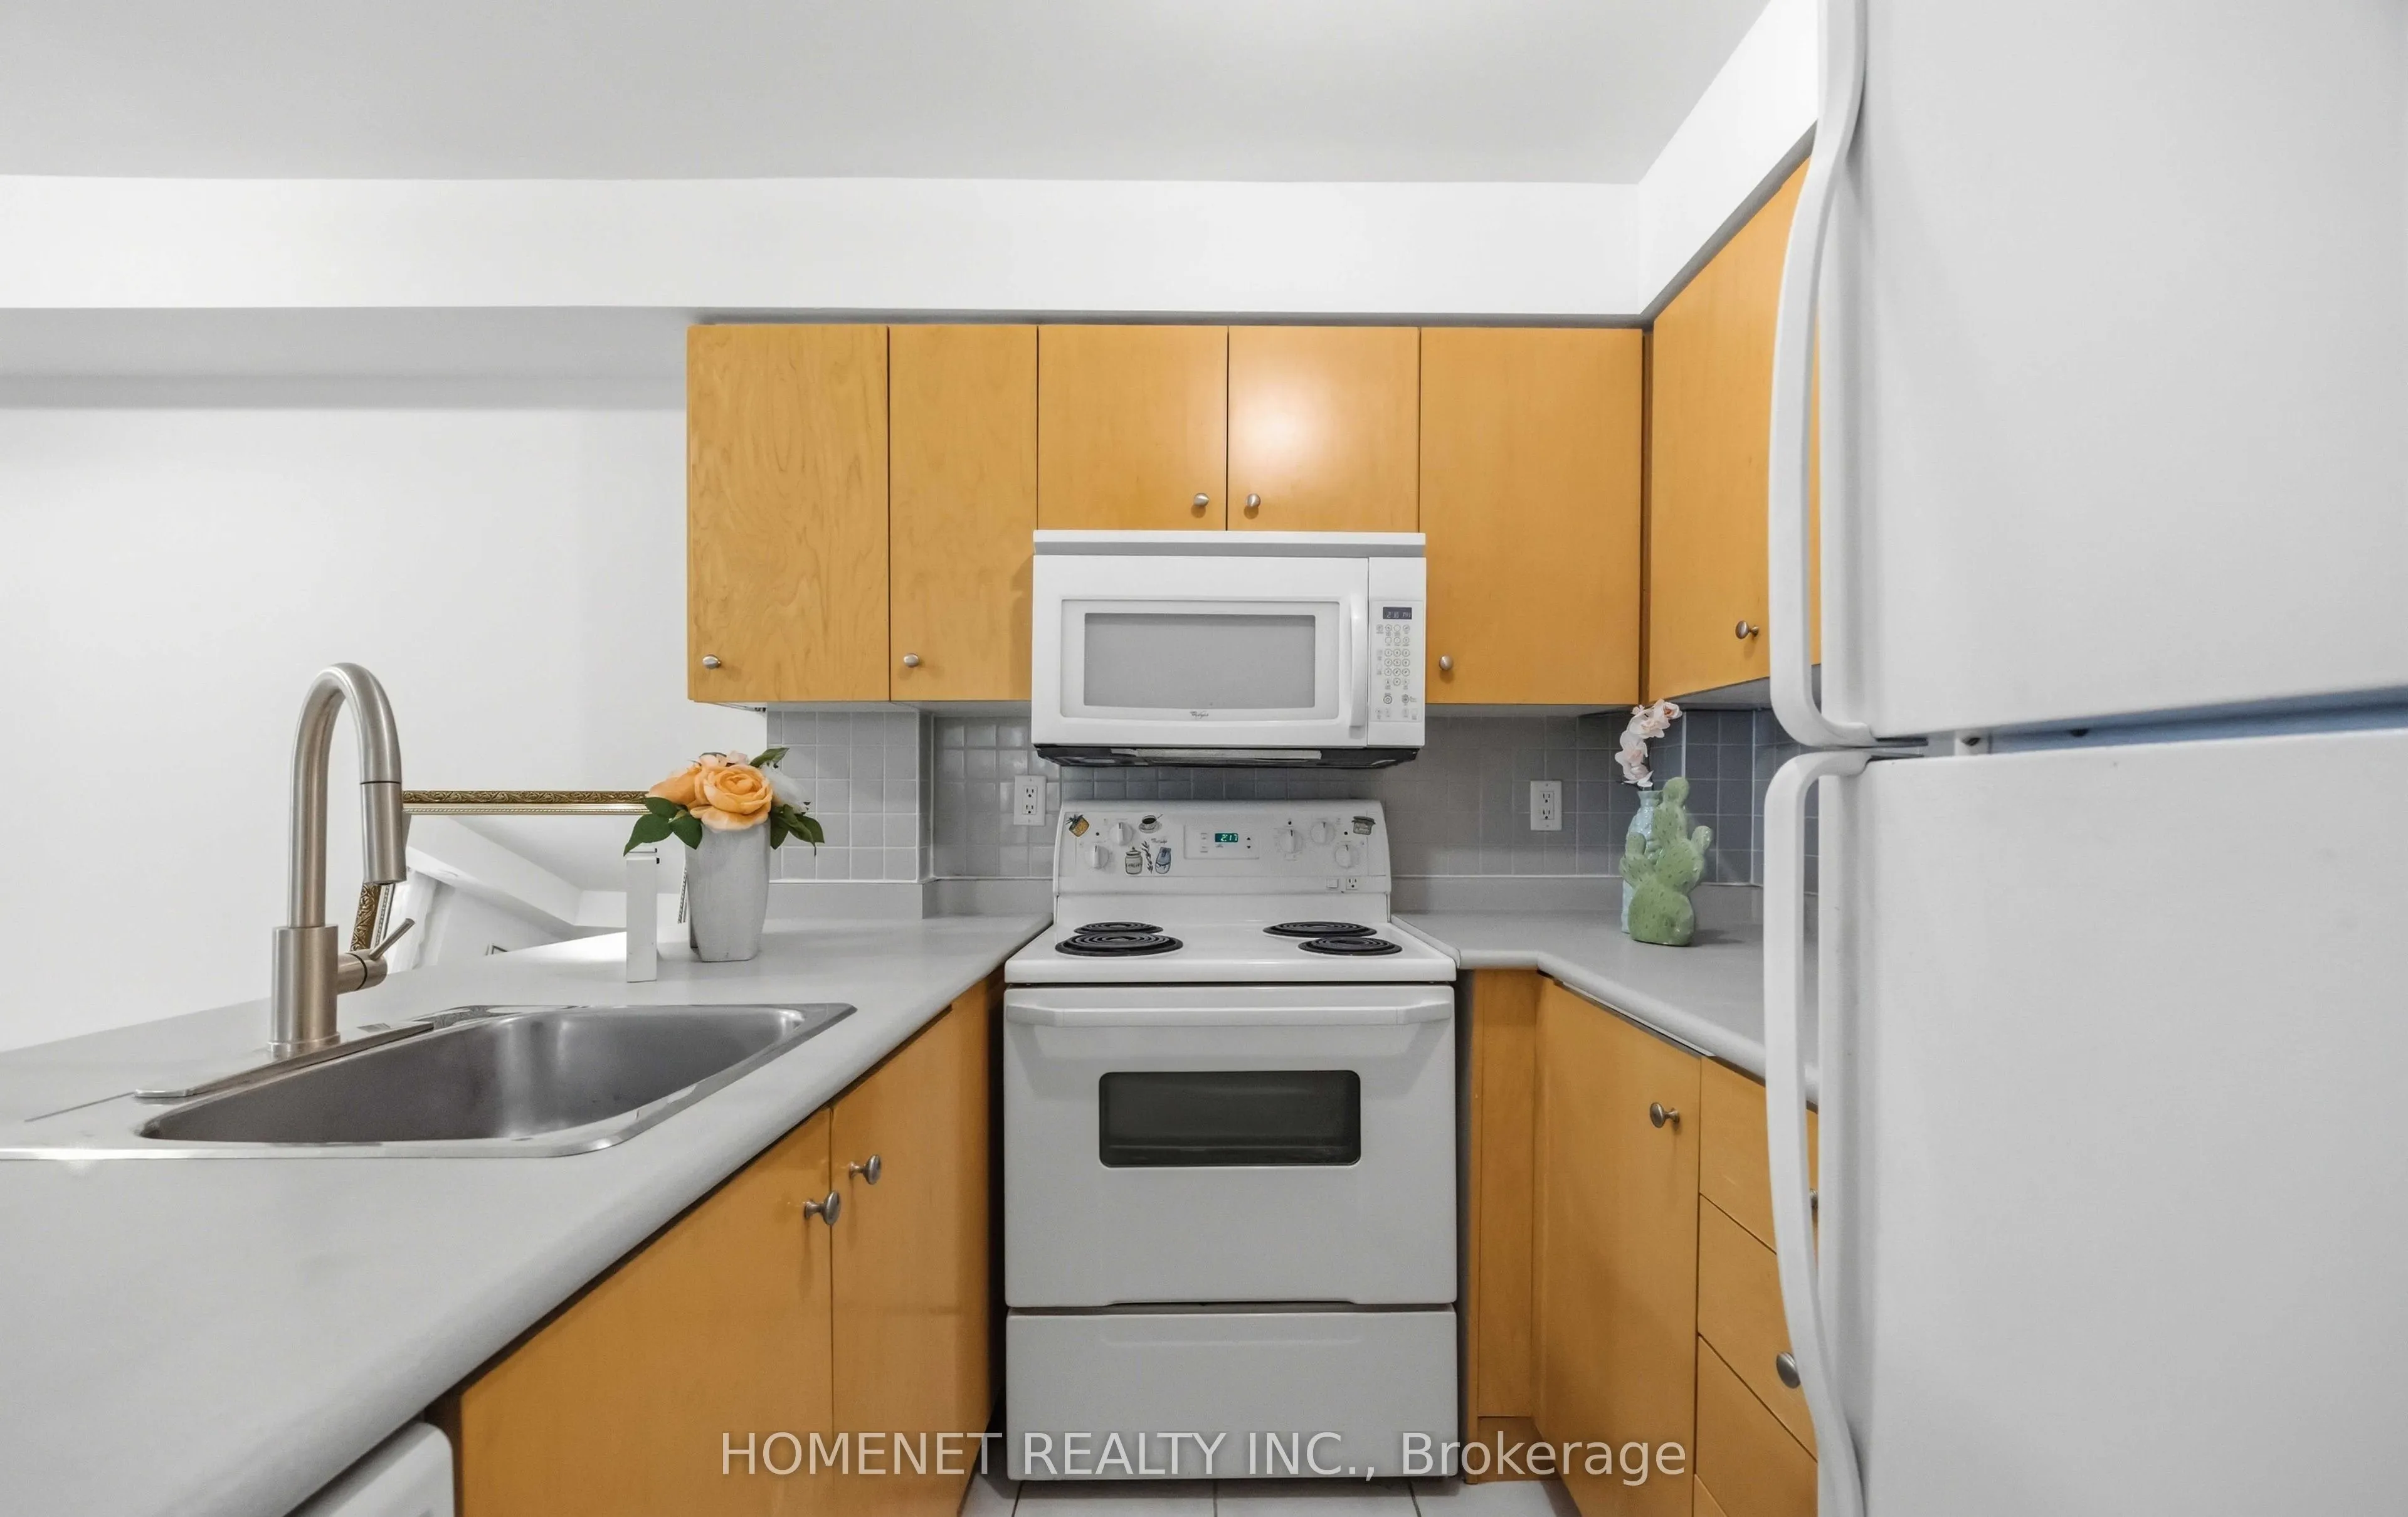
Tile Floor, Breakfast Bar, Overlooks Living
Dimensions 11.02 x 8.07 feet
88.93 sqft
Similar Properties (No results)
Courtesy of: HOMENET REALTY INC.