41
$1,900,000 Sale
Listed 14 days ago
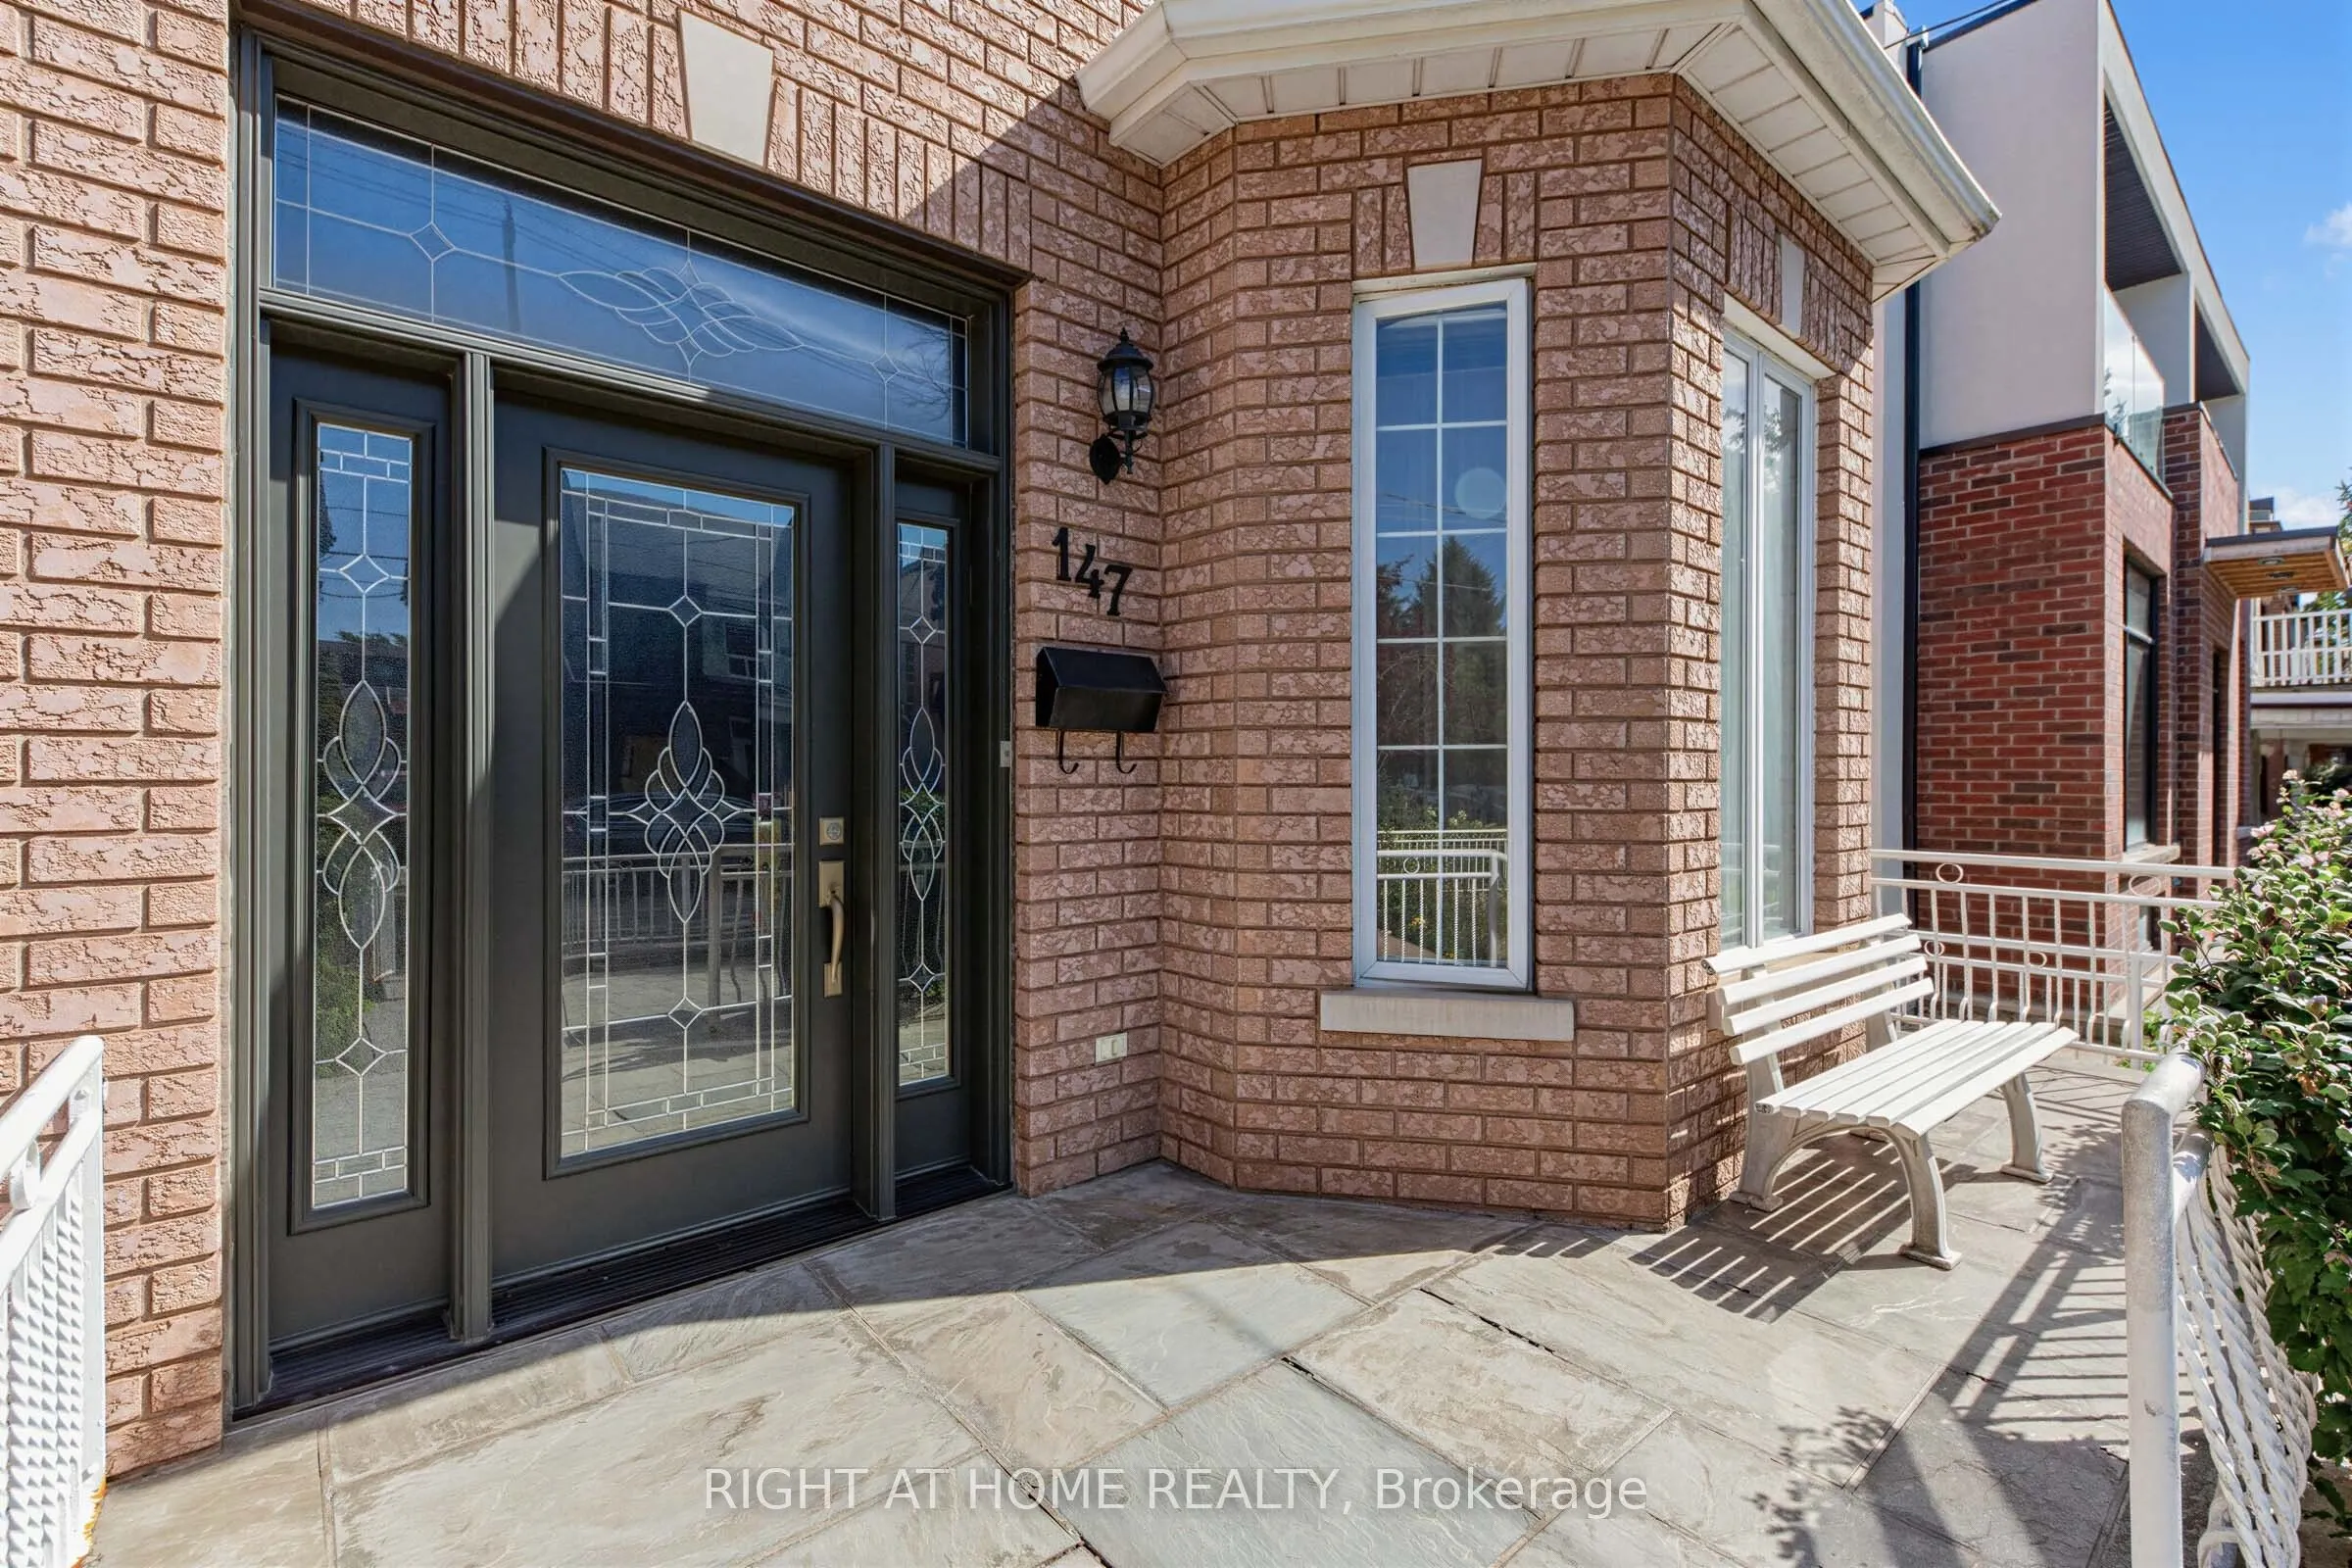
147 Dovercourt Road
· 4+1
· 3
· 2
· 1500-2000
Key Facts
Key facts for 147 Dovercourt Road
Property Type
House, 2-Storey
Parking
Detached 2 garage, 1 parking
MLS #
C13834706
Size
1500-2000 sqft
Basement
Finished
Listed on
2026-09-28
Lot size
23 x 129.71
Tax
$8,286.96 /yr
Days on Market
15
Approximate Age
-
Maintenance Fee
-

Description
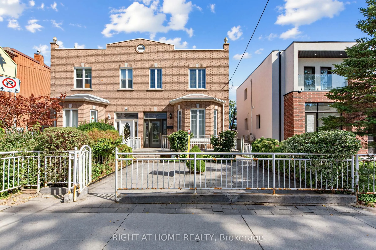
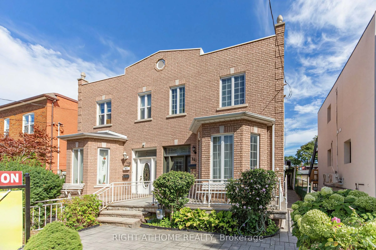
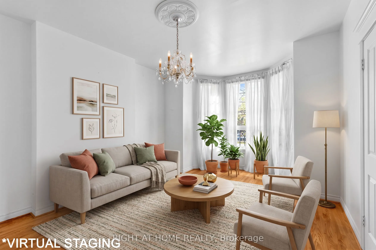
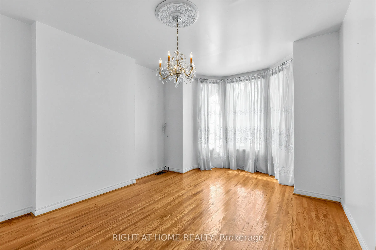
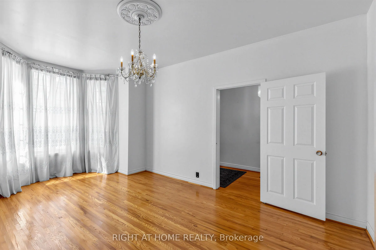
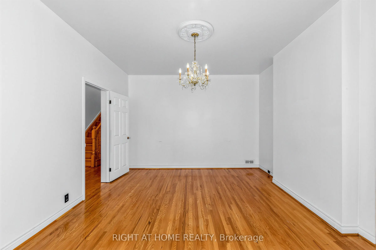
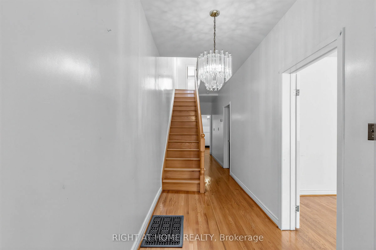
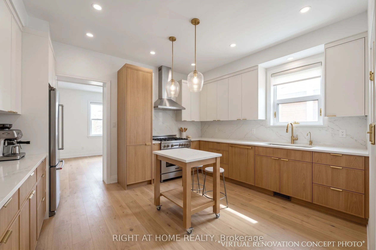
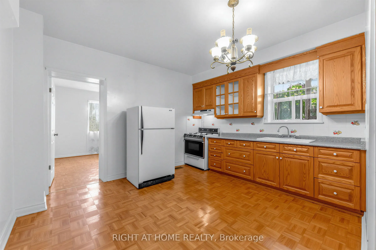
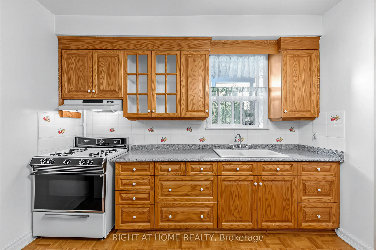
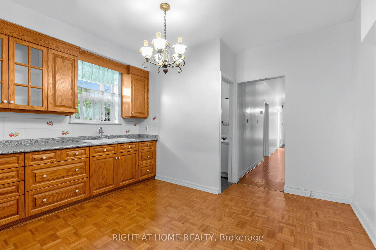
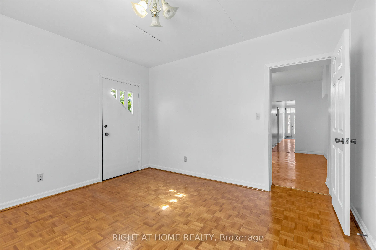
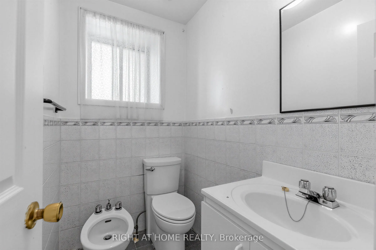
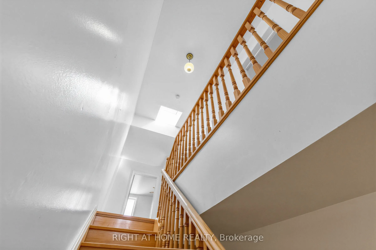
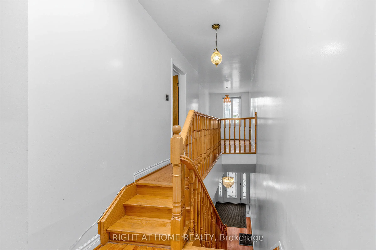
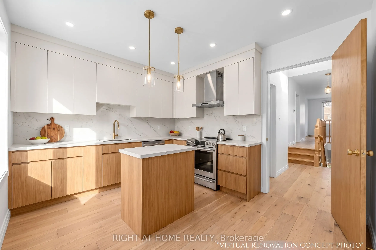
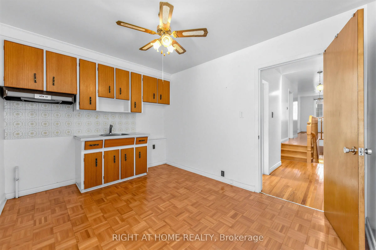
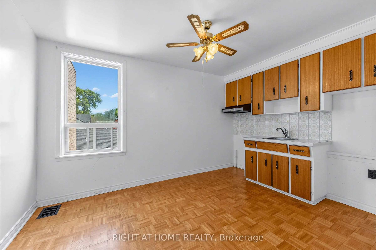
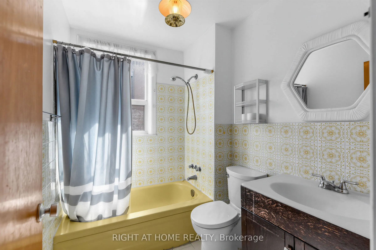
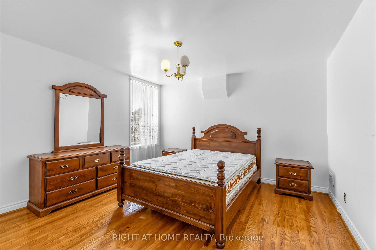
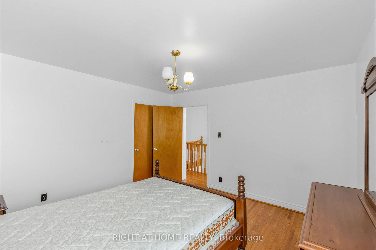
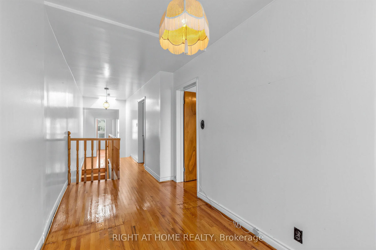
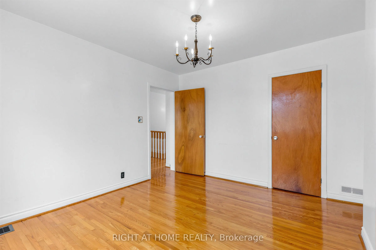
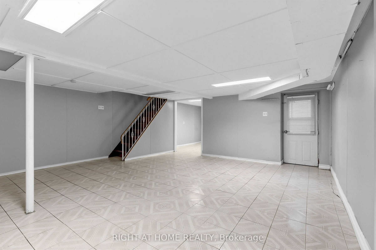
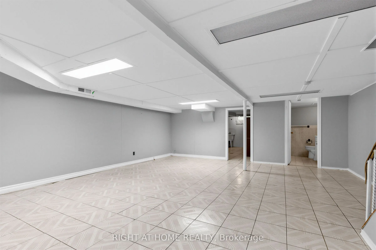
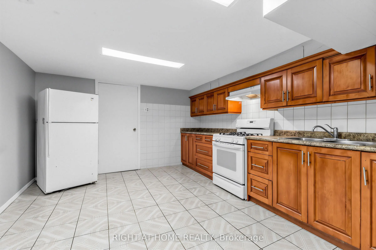
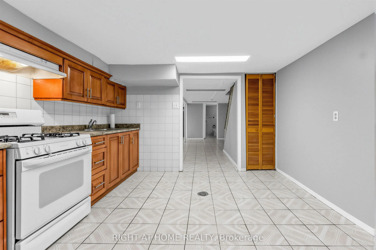
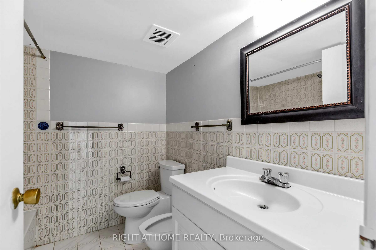
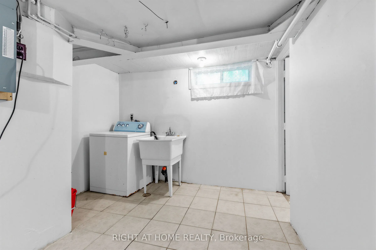
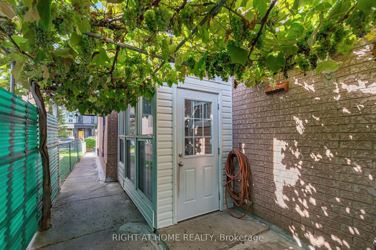
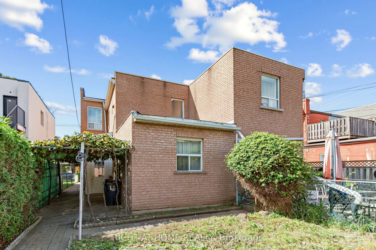
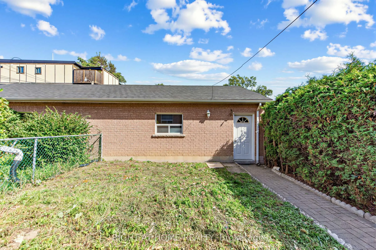
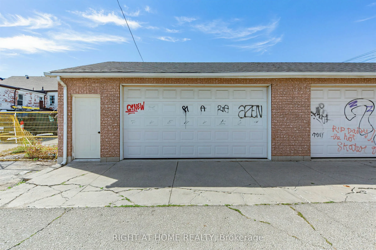
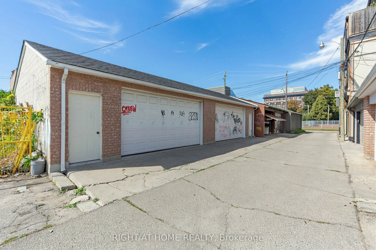
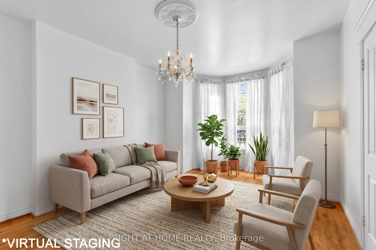
Offered For Sale For The First Time In Decades. One Family Has Called It Home For Many Years - You Can Still Feel It In The Grape Vines That Climb The Rear Yard Each Summer, In A House That Has Quietly Watched Trinity-Bellwoods Grow Up Around It. Built In 1885, This Semi-Detached Home Carries The Bo...nes Of Its Era. Hardwood And Parquet Floors, A Bay Window Catching The Afternoon Light. Four Bedrooms, A Study, And Three Bathrooms Unfold Across Two Storeys And A Finished, Tiled Lower Level, With A Third Kitchen Upstairs And Separate Entrance.Out Back, A Deep Lot Runs To A Detached Two-Car Garage On The Laneway - A Certified Laneway Feasibility Letter Confirms The Site Qualifies Under Toronto's Changing Lanes Program For A Laneway House Up To 1,455 Sq Ft Over Two Storeys. Steps From Trinity Bellwoods Park And Its Summer Art Crawl, With Pizzeria Badiali Right Around The Corner. A Short Walk To The Boutiques, Galleries, And Restaurants Of Queen West And The Ossington Strip. One Of Toronto's Most Walkable, Most Storied West-End Pockets, With The Kind Of Streetscape People Move Here To Keep. 4 Bed / 3 Bath | Approx. 1,792 Sq Ft Above Grade (Per MPAC) | Lot 22.58 X 129.71 Ft With Rear Laneway Access | Detached 2-Car Garage | New Electrical Panel | Furnace (2020) And A/C (2021) | Major Transit Station Area | Zoning Permits Multiplex Conversion. Property Being Sold As-Is.
Room Types
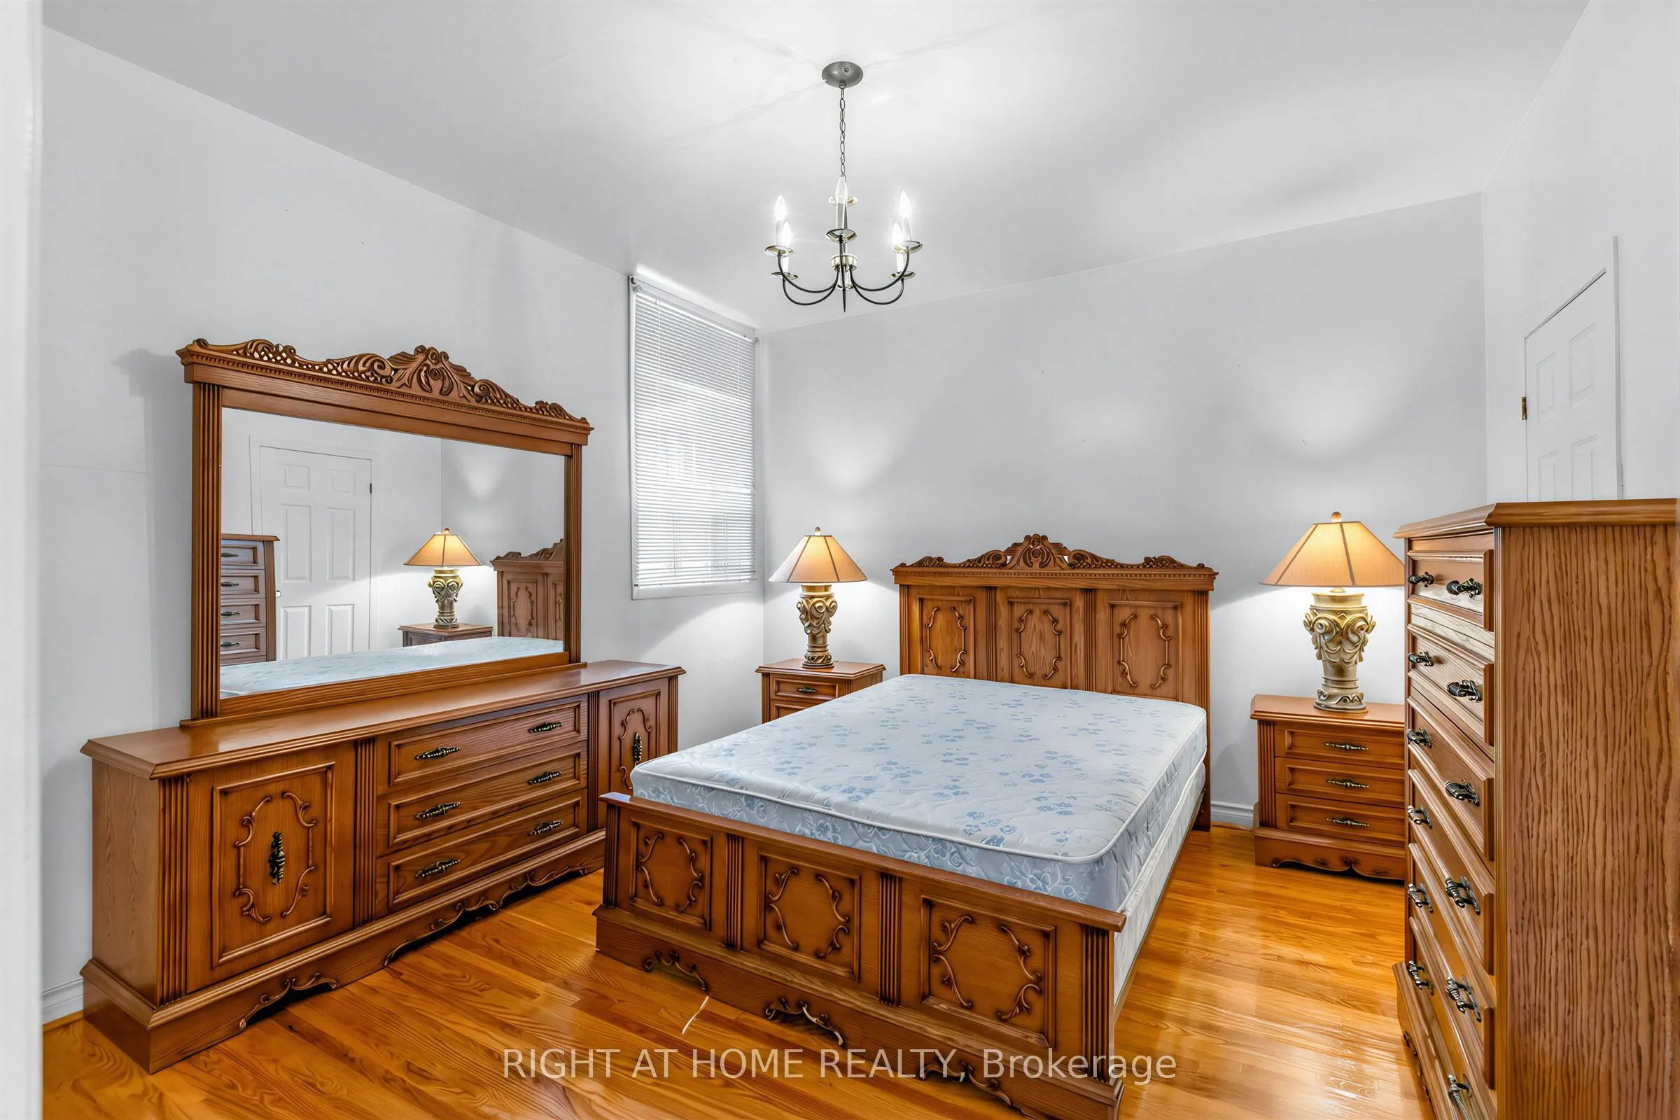
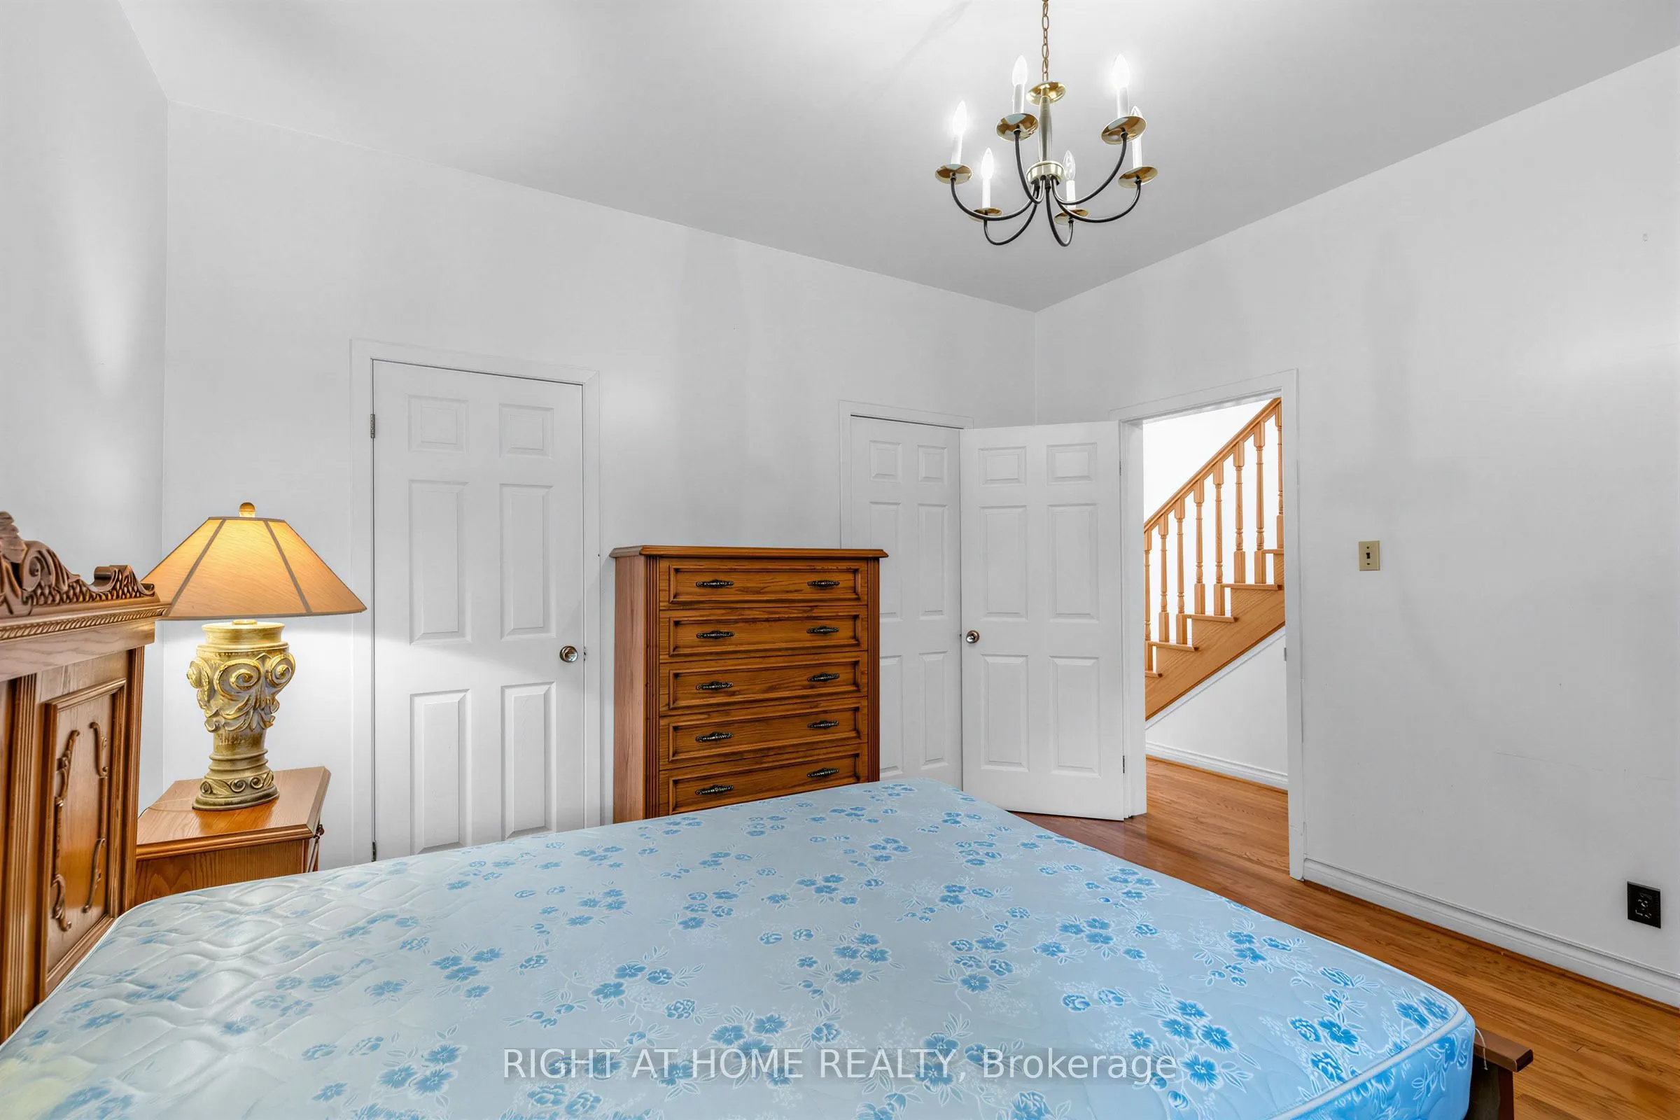
Bedroom
Window, Double Closet, Hardwood Floor
Dimensions 12.43 x 12.01 feet
149.28 sqft
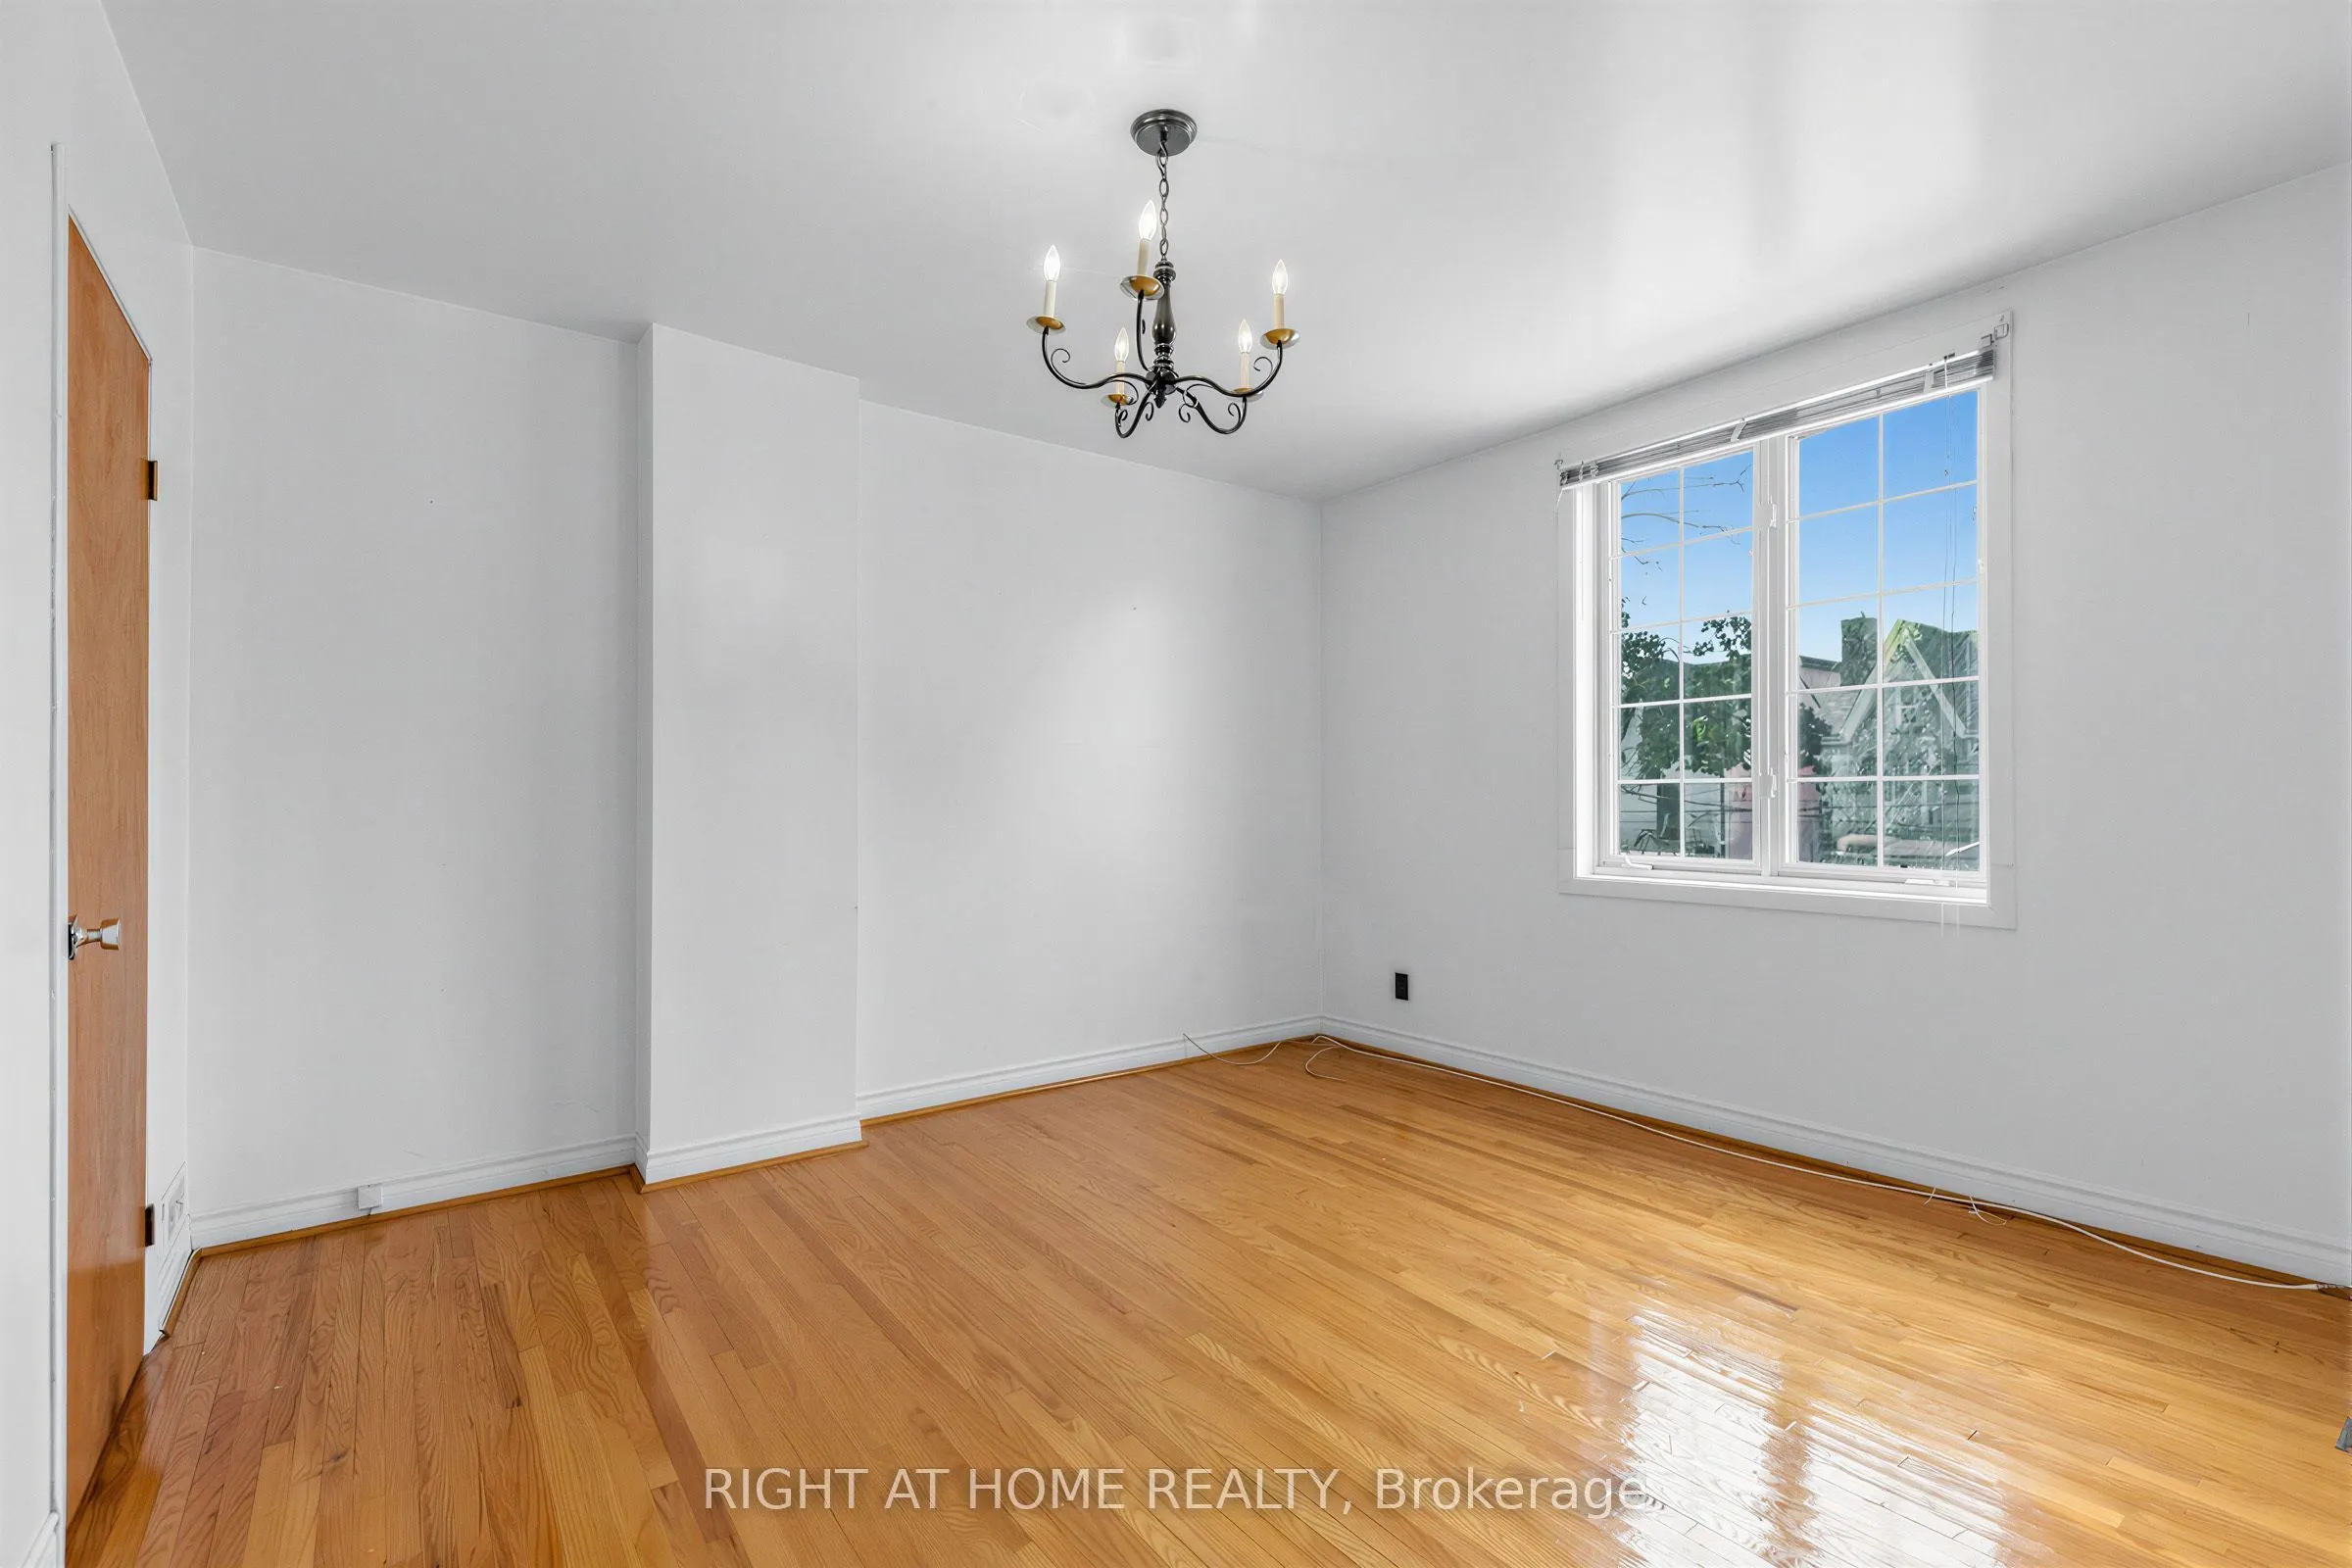
Bedroom 2
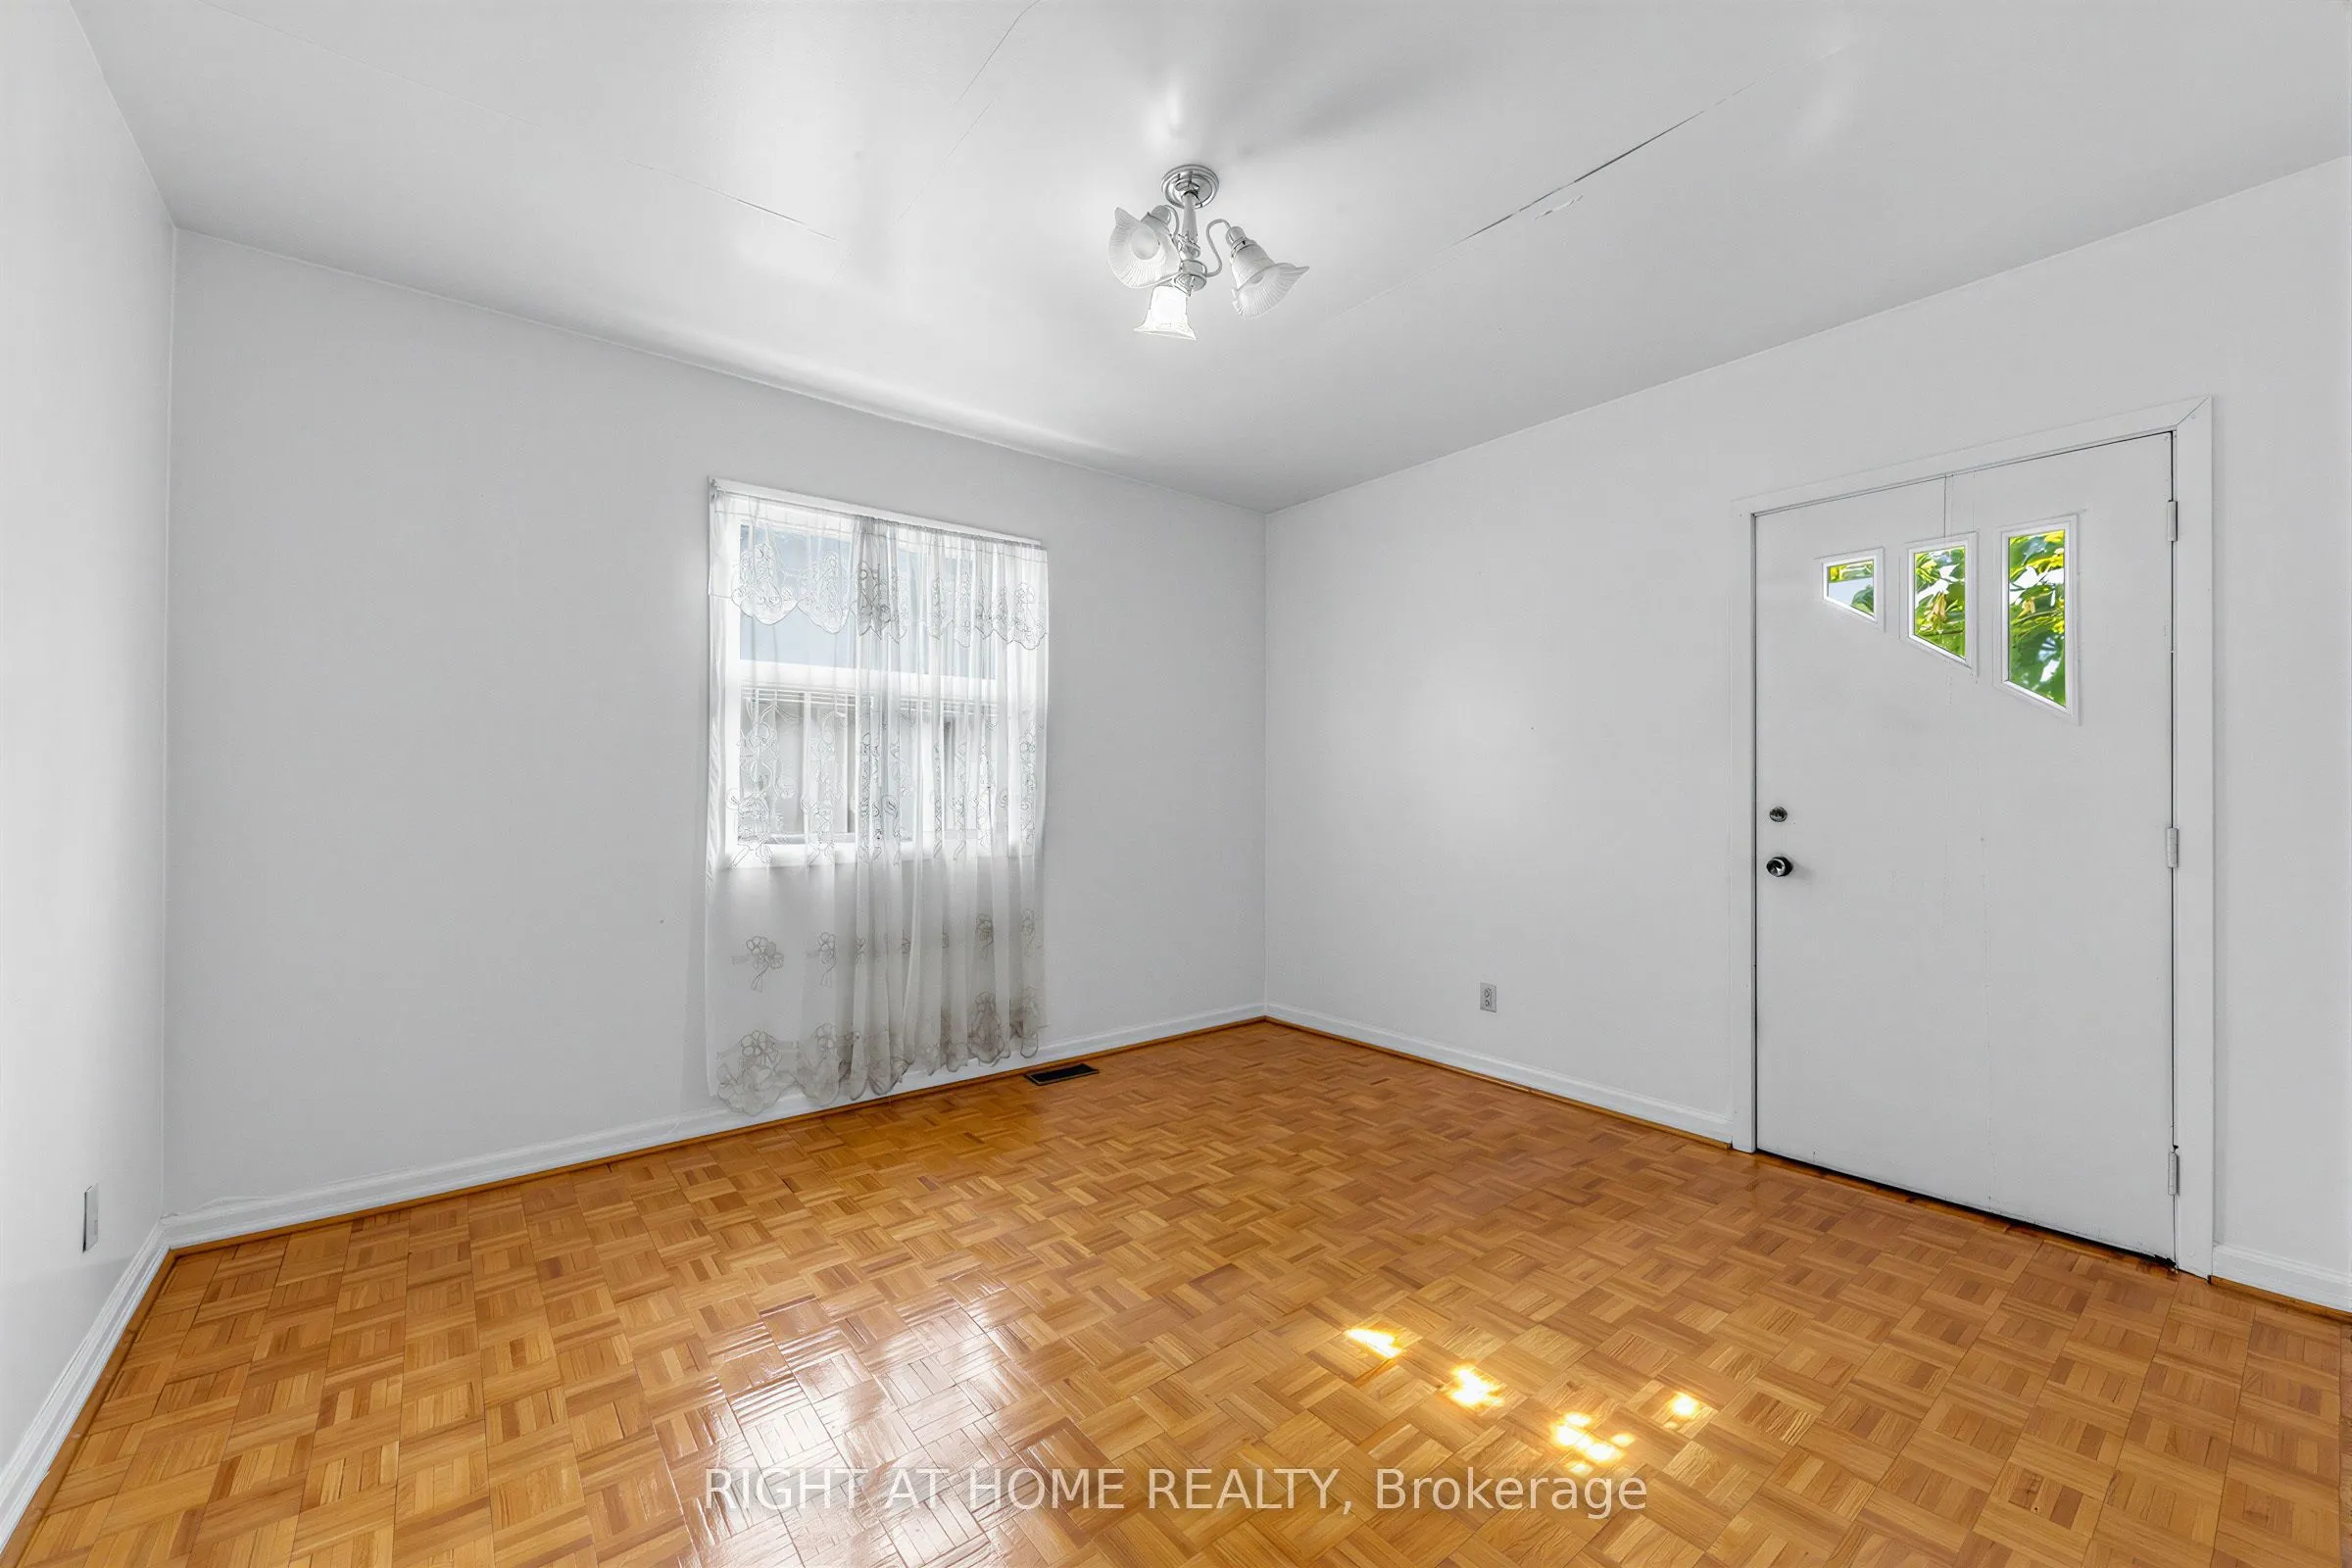
Window, Overlooks Backyard, Parquet
Dimensions 12.41 x 11.29 feet
140.11 sqft
Bedroom 3
Closet, Hardwood Floor
Dimensions 12.6 x 12.57 feet
158.38 sqft
Similar Properties (No results)
Courtesy of: RIGHT AT HOME REALTY