
29
$499,000 Sale
Listed 14 days ago
386 Yonge Street #1405
· 1+1
· 1
· 0
· 700-799
Key Facts
Key facts for 386 Yonge Street #1405
Property Type
Condo, Apartment
Parking
Underground 0 garage, 0 parking
MLS #
C13834402
Size
700-799 sqft
Basement
None
Listed on
2026-09-28
Lot size
-
Tax
$4,019.16 /yr
Days on Market
15
Approximate Age
11-15
Maintenance Fee
$545.02/mo Central Air Conditio...

Description
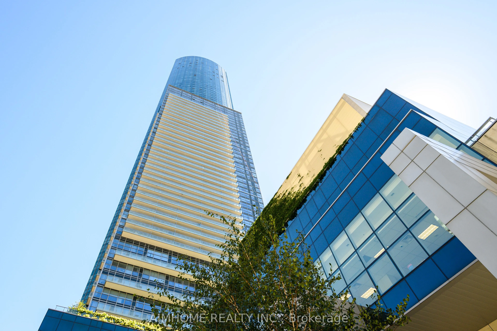
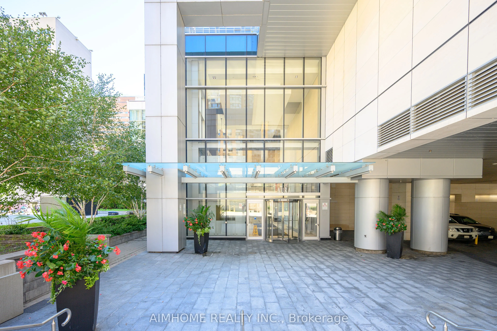
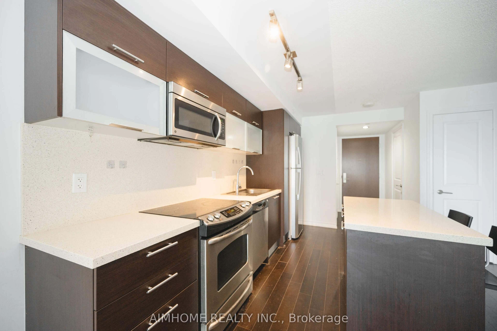
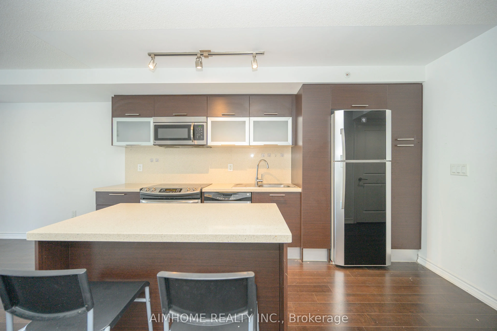
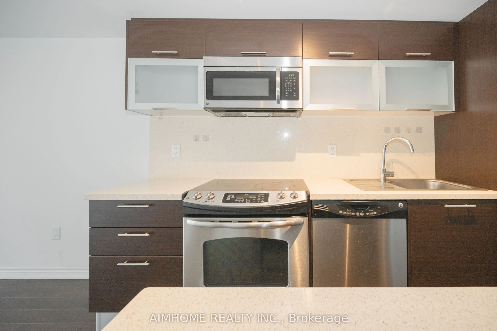
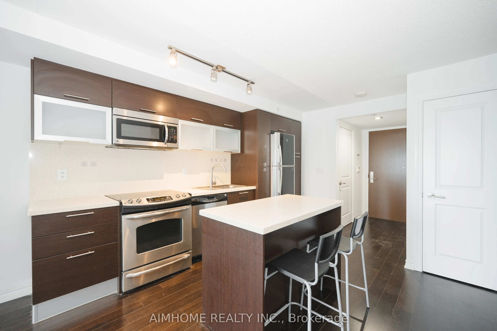
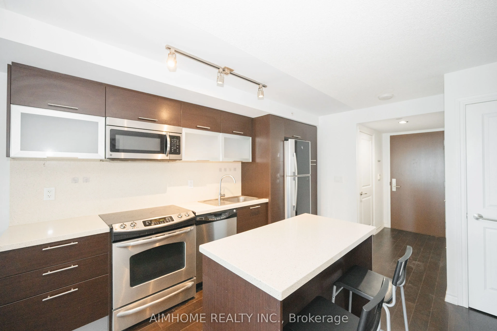
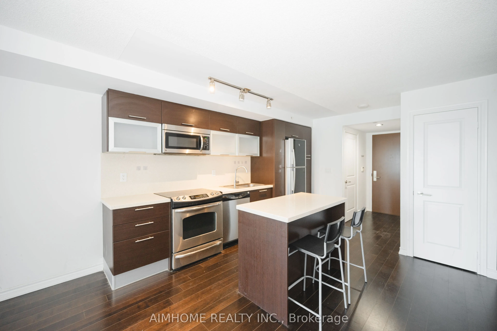
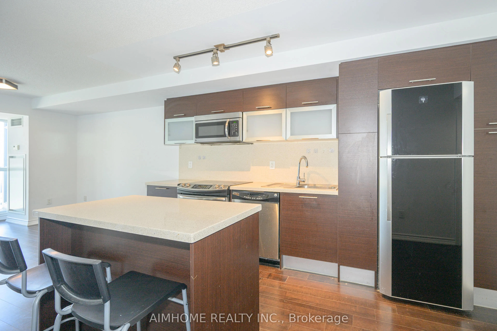
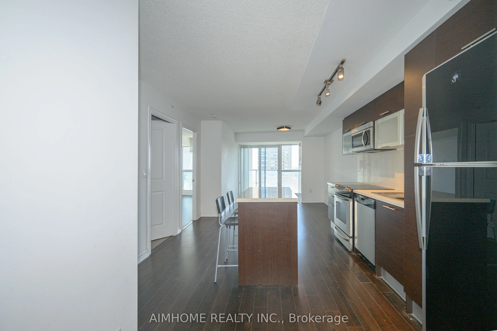
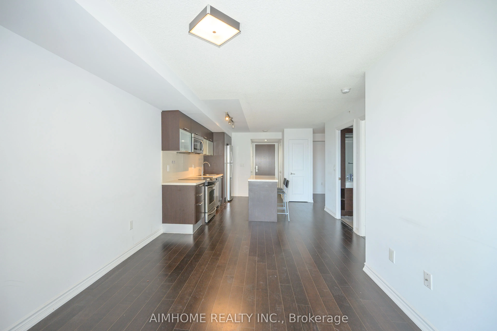
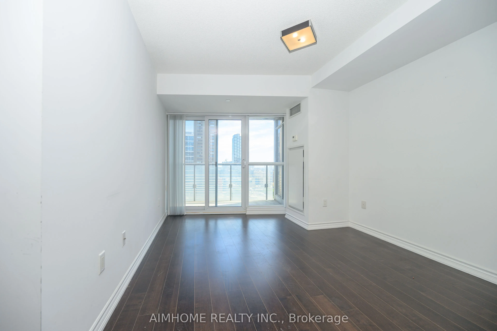
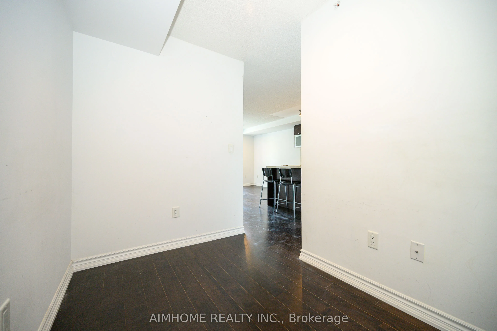
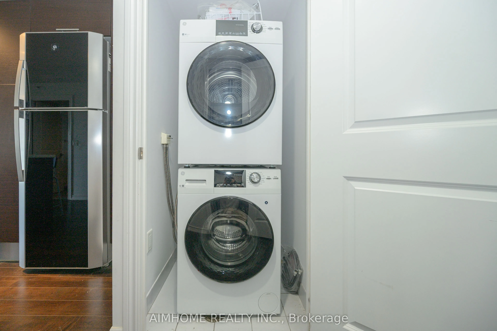
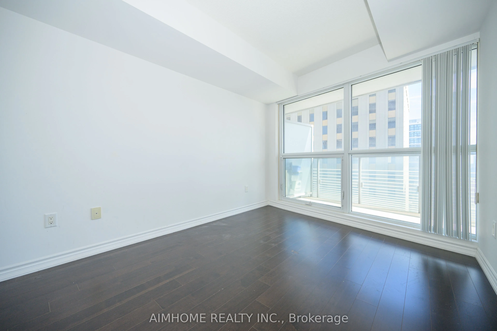
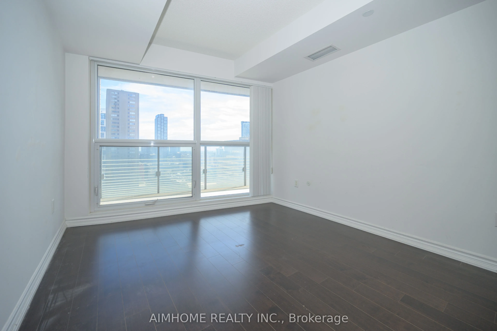
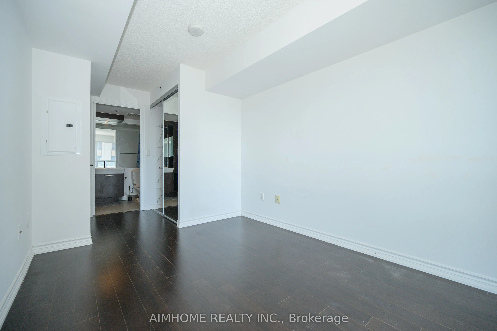
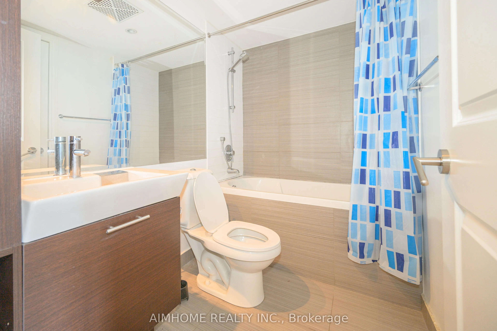
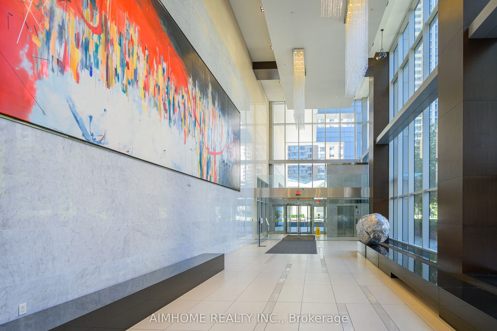
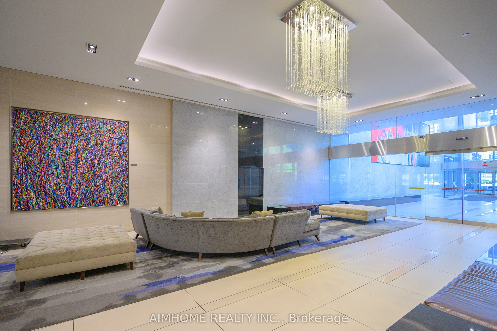
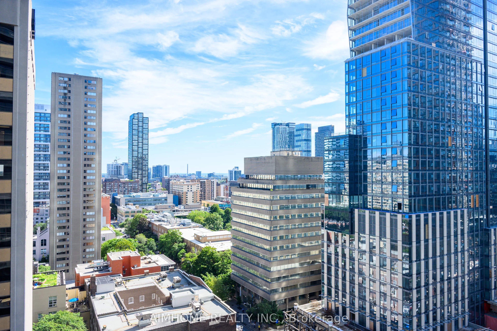
!!!One of the Best 1+Den Unit in Aura Condo - 78 Storey Condominium in the Sought After College Park in the Heart of Downtown Toronto! Spacious 702sf Size 1+Den Unit In Contemporary Urban Lifestyle Design! Floorplan with a Den that can be used as a Second Bedroom or Office! Open Concept! Modern Kitc...hen with Sleek Granite Countertops, Functional Double Shelves in Upper Cabinets and Stainless Steel Appliances! Centre Island! Ceiling Light Fixtures in Living Room, Kitchen and Den! Direct Underground Access To T/Subway, PATH network, Financial Core, Eaton Centre & Shops! Steps To Major Live Theatres, Movie Complexes, Shopping & Restaurants! Walking Distance to UOT, TMU & Hospitals! State Of The Art Amenities: Guest Suites, Billiard Rm, Cyber Lounge, Party Rm, Landscaped Rooftop On The 5th Flr! This unparalleled location offers the Best Urban Lifestyle! You Won't Be Disappointed!
Room Types
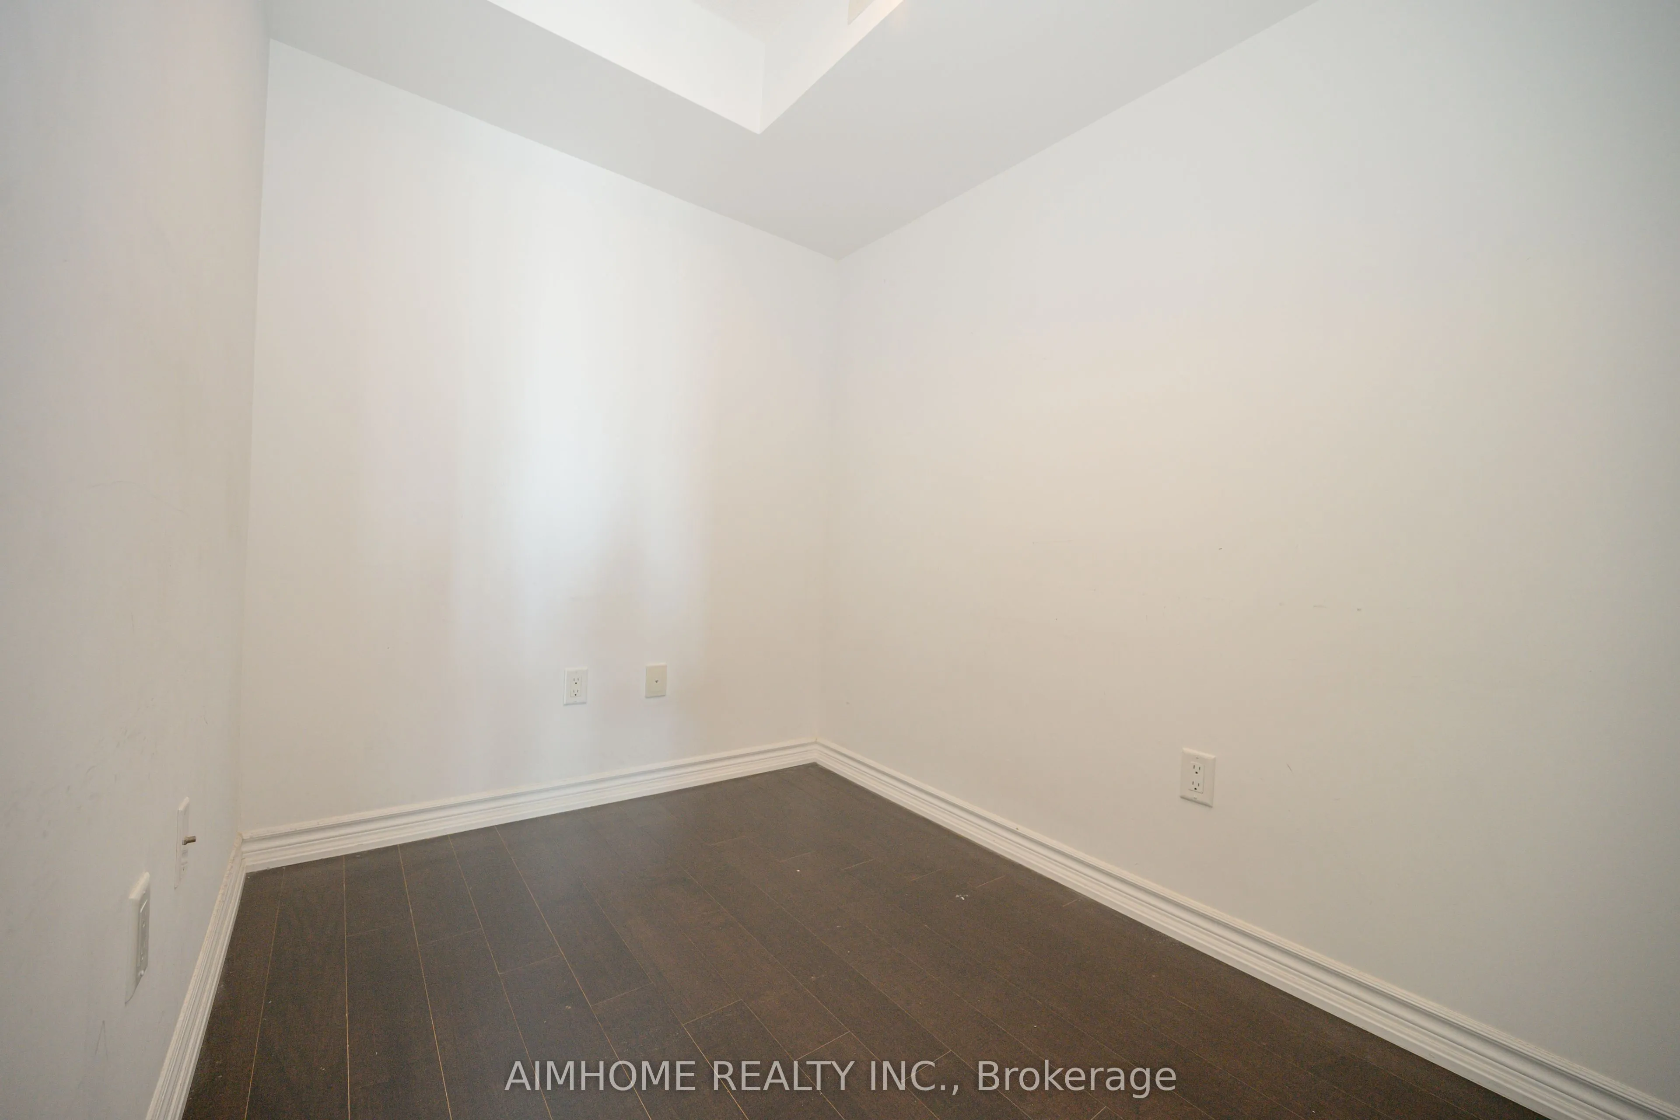
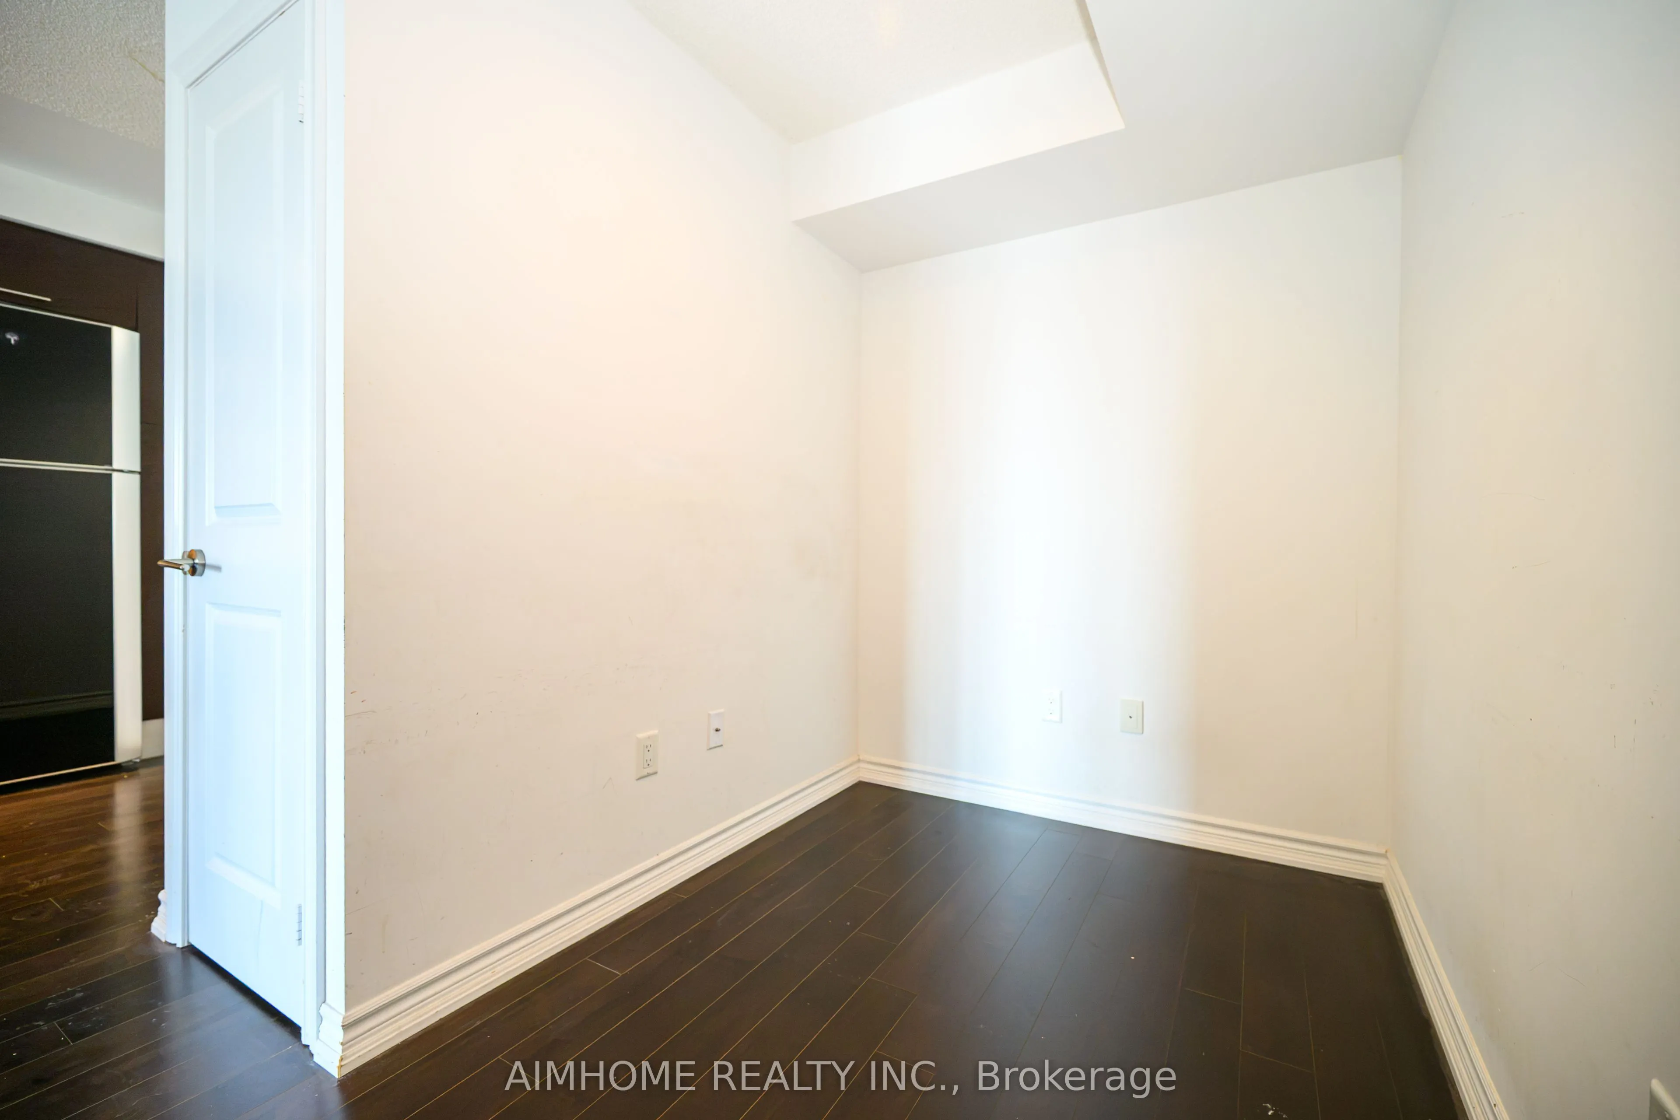
Den
Laminate, Separate Room
Dimensions 5.97 x 9.58 feet
57.19 sqft
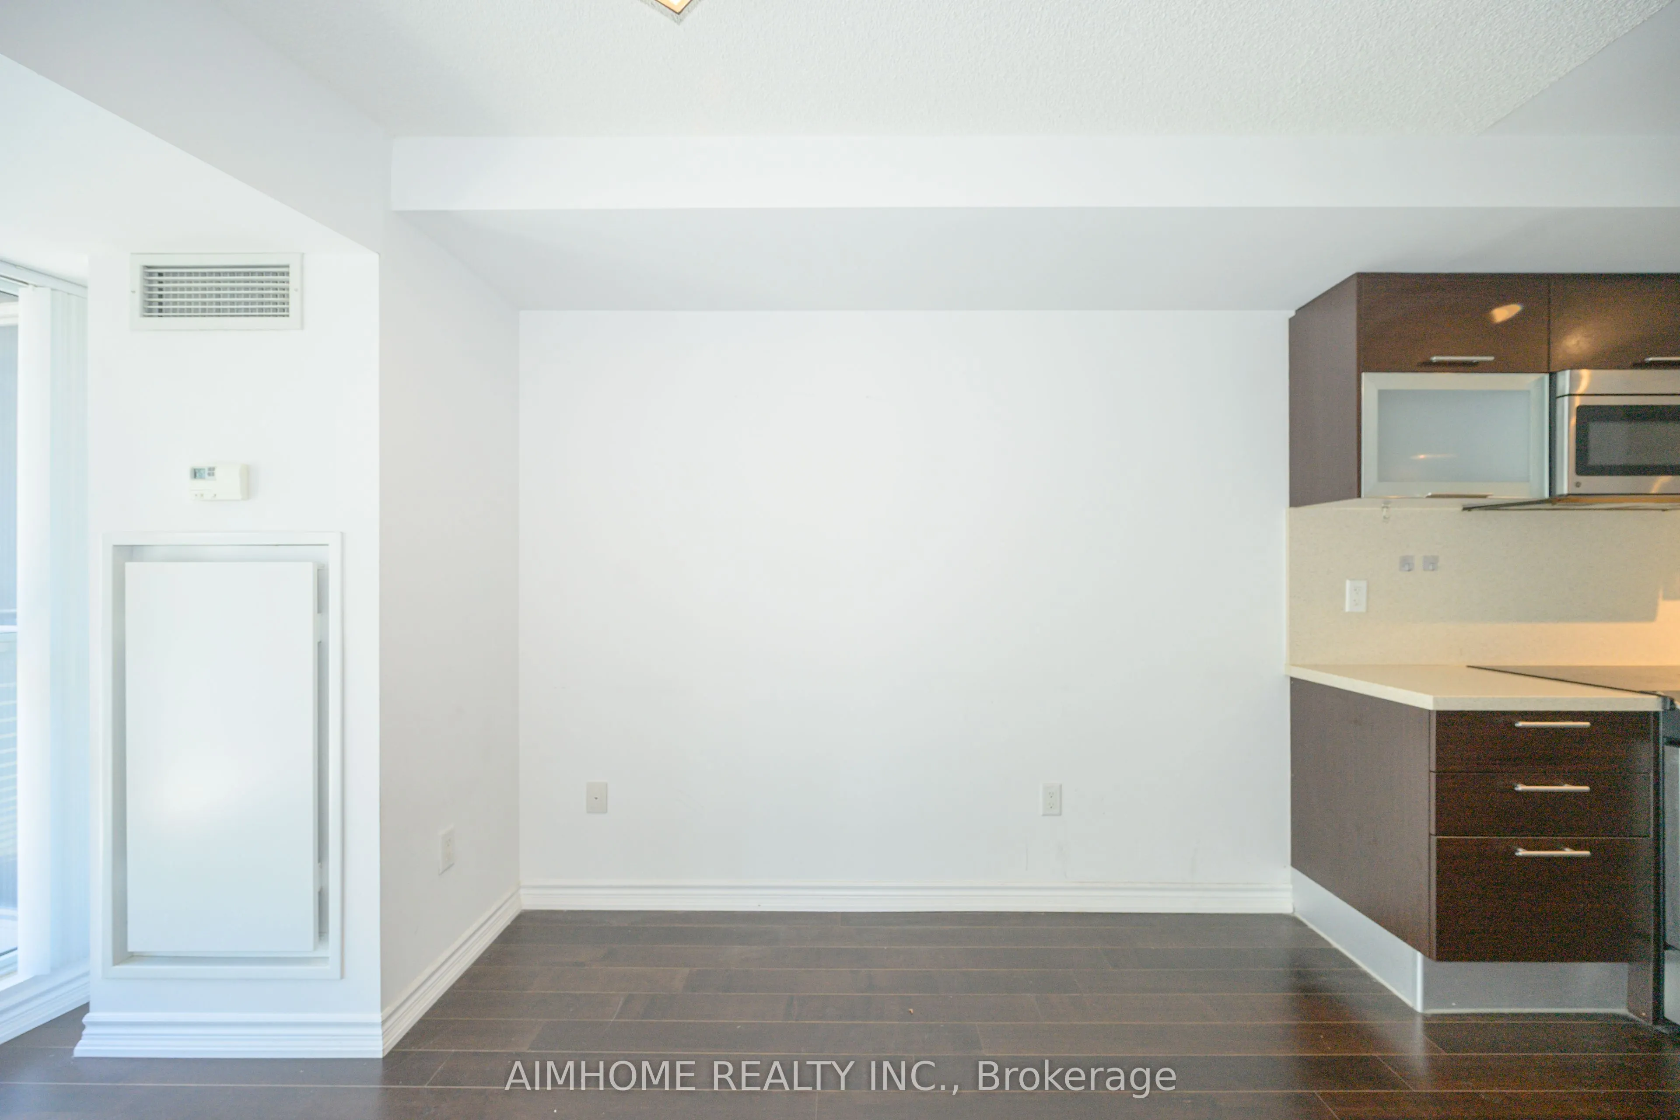
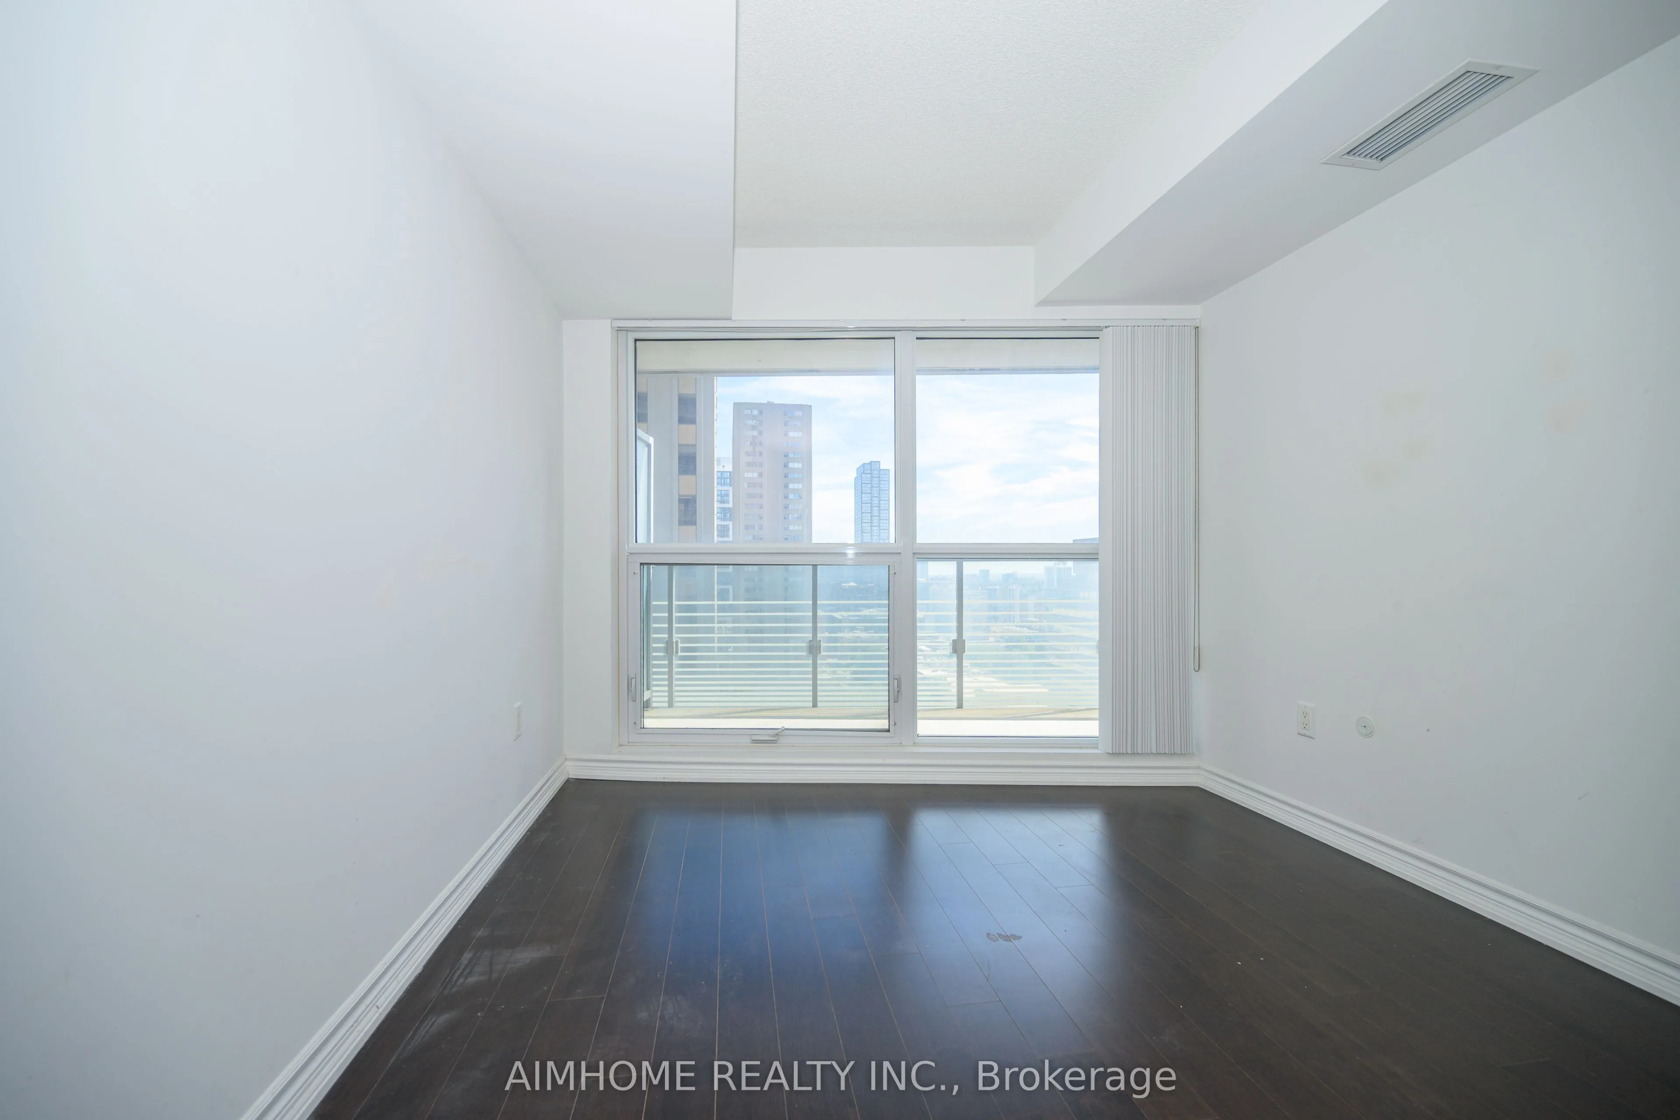
Dining Room
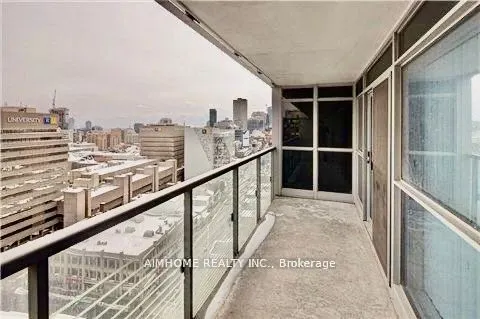
Combined w/Living, Laminate, W/O To Balcony
Dimensions 9.97 x 25.98 feet
259.02 sqft
Kitchen
Open Concept, Laminate, Granite Counters
Dimensions 9.97 x 25.98 feet
259.02 sqft
Similar Properties (No results)
Courtesy of: AIMHOME REALTY INC.