23
$3,150 Rent
Listed 19 days ago
109 Ossington Avenue #504
· 1+1
· 1
· 1
· 600-699
Key Facts
Key facts for 109 Ossington Avenue #504
Property Type
Condo, Apartment
Parking
Underground 1 garage, 1 parking
MLS #
C13819204
Size
600-699 sqft
Basement
None
Listed on
2026-09-22
Lot size
-
Tax
-
Days on Market
21
Approximate Age
6-10
Maintenance Fee
- Common Elements, Par...

Description
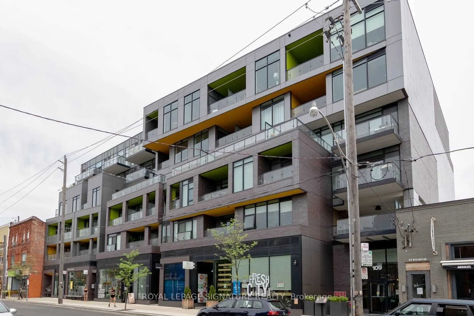
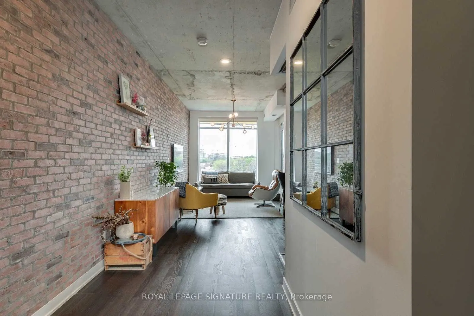
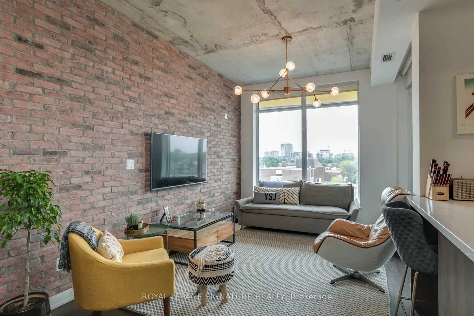
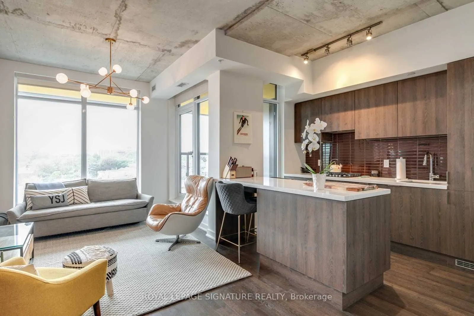
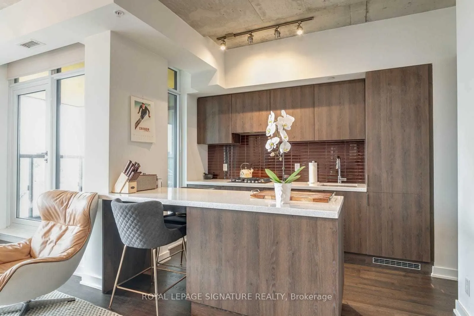
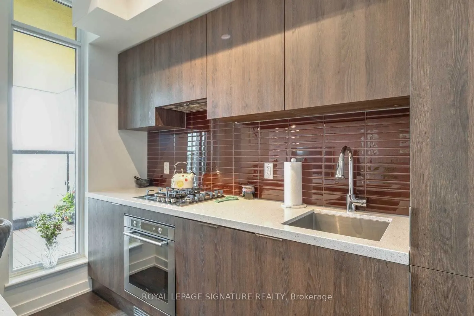
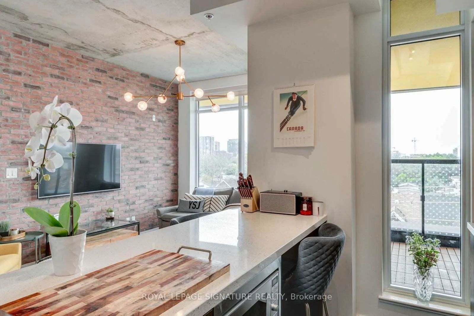
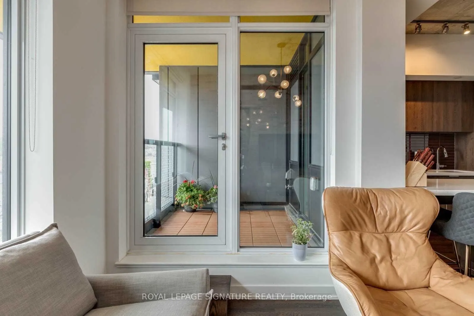
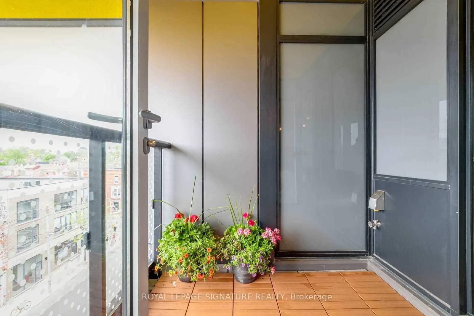
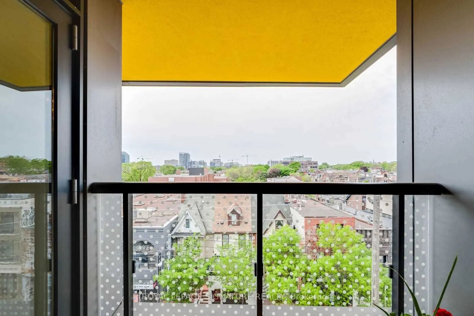
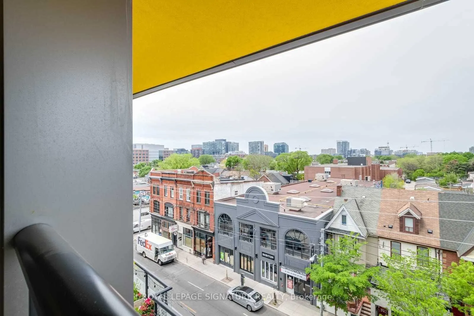
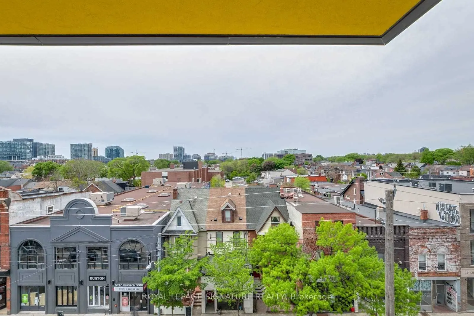
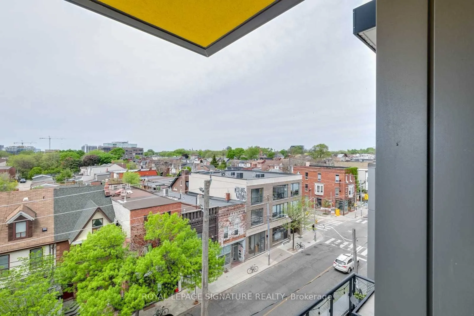
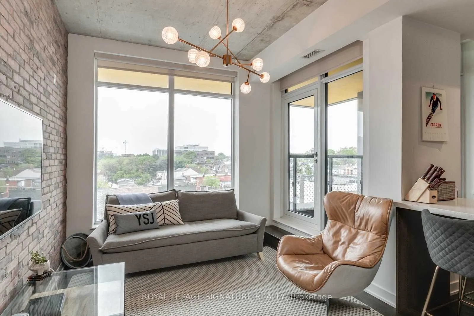
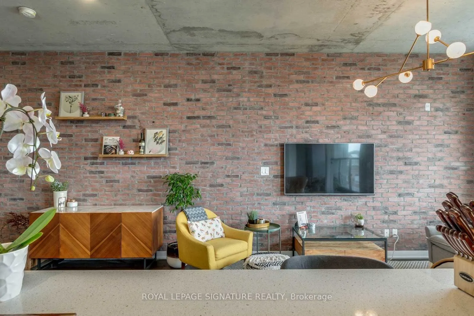
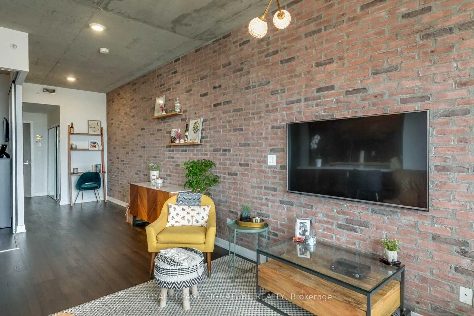
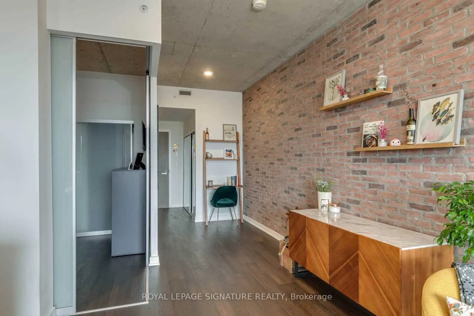
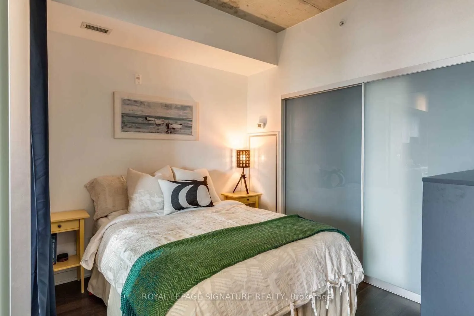
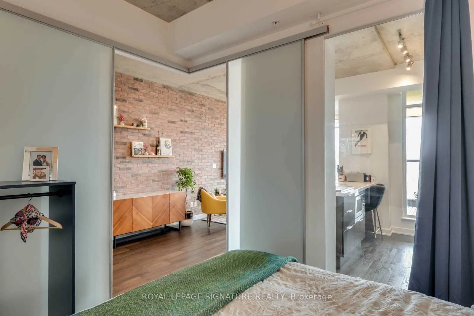
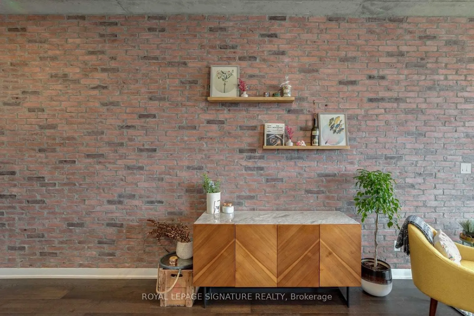
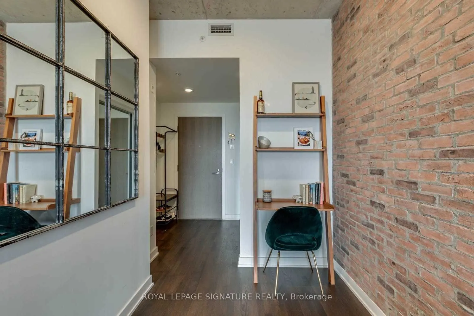
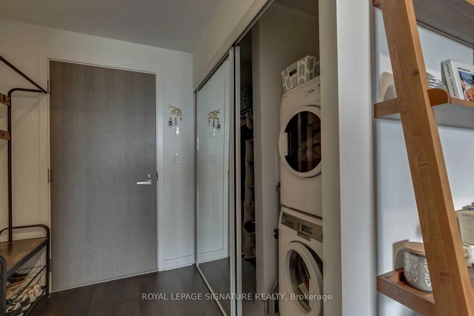
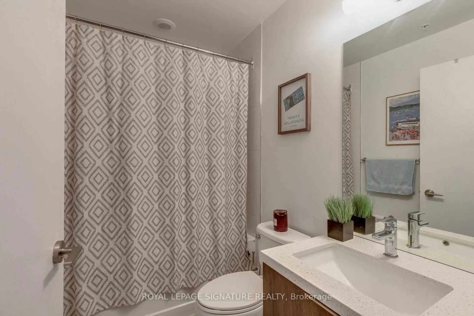
Live Above It All in the Heart of Ossington! Welcome to 109 Ossington Ave, a boutique residence in the heart of Ossington Village. This rare 1+Den hard loft offers approximately 607 sq ft of thoughtfully designed living space, combining authentic loft character with modern comfort.Enjoy 9-ft exposed... concrete ceilings, west-facing floor-to-ceiling windows, exposed brick, andan open-concept layout filled with natural light. The spacious living and dining area flows seamlessly into the modern kitchen, while the versatile den is ideal for a home office or a creative space. The bedroom features a generous closet with custom built-ins, complemented by asleek modern 4-piece bath. Step outside to your private balcony and enjoy elevated,unobstructed city and skyline views. One owned underground parking space and private locker included - a rare find in this neighbourhood. Ideally located steps from Ossington's renowned restaurants, cafés, bakeries, galleries, shops, Trinity Bellwoods Park, Queen West and TTC. A true urban loft lifestyle in one of Toronto's most vibrant neighbourhoods.
Room Types
Bedroom
Hardwood Floor, Double Closet, Sliding Doors
Dimensions 8.99 x 10.6 feet
95.29 sqft
Den
Hardwood Floor, Open Concept
Dimensions 10.99 x 6.59 feet
72.42 sqft
Dining Room
Hardwood Floor, Open Concept, Combined w/Living
Dimensions 9.84 x 8.01 feet
78.82 sqft
Similar Properties (No results)
Courtesy of: ROYAL LEPAGE SIGNATURE REALTY