28
$519,000 Sale
Listed 20 days ago
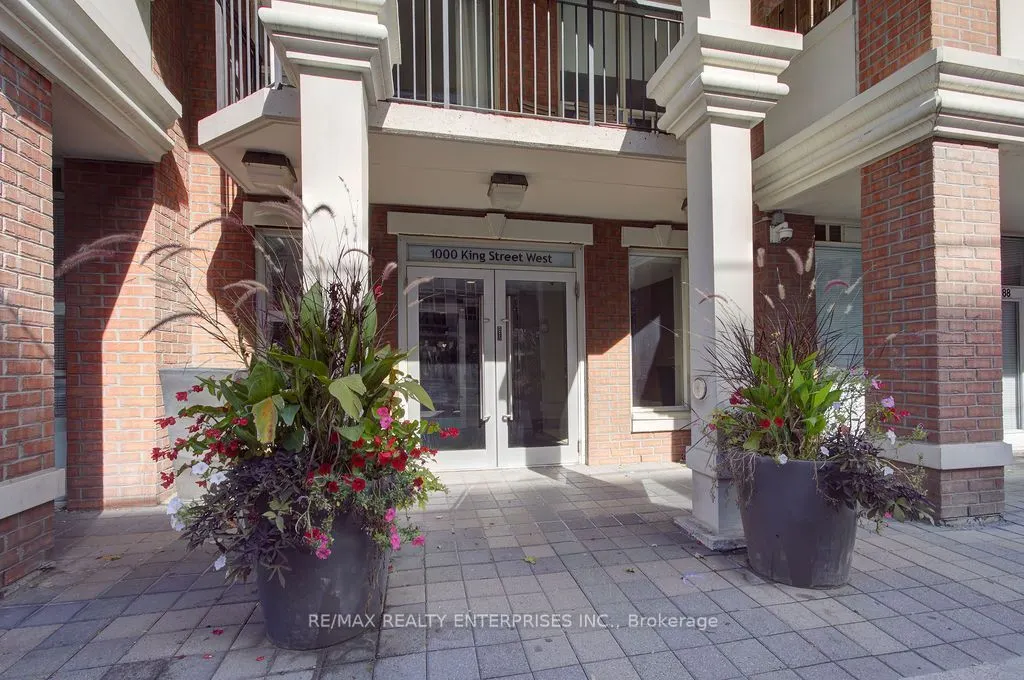
1000 King Street W #219
· 1
· 1
· 1
· 500-599
Key Facts
Key facts for 1000 King Street W #219
Property Type
Condo, Multi-Level
Parking
Underground 1 garage, 1 parking
MLS #
C13815964
Size
500-599 sqft
Basement
None
Listed on
2026-09-22
Lot size
-
Tax
$2,299.96 /yr
Days on Market
21
Approximate Age
-
Maintenance Fee
$476.77/mo Common Elements, Hea...

Description
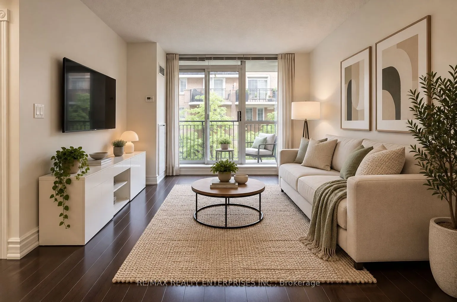
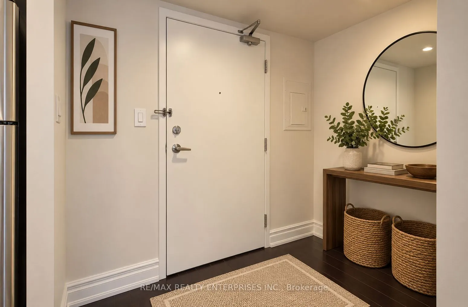
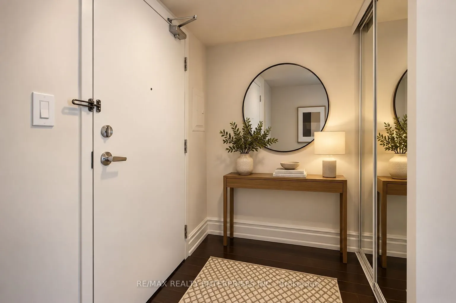
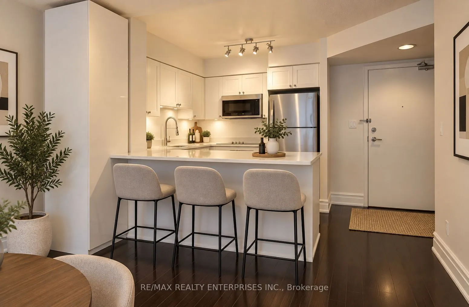
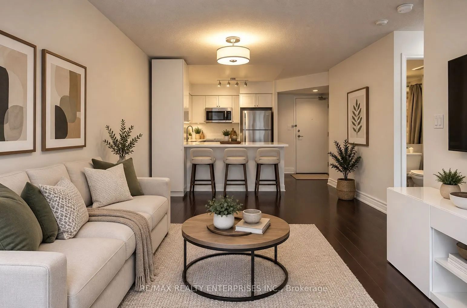
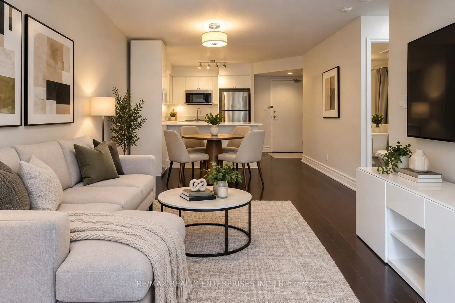
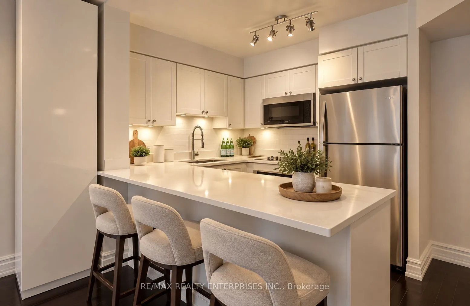
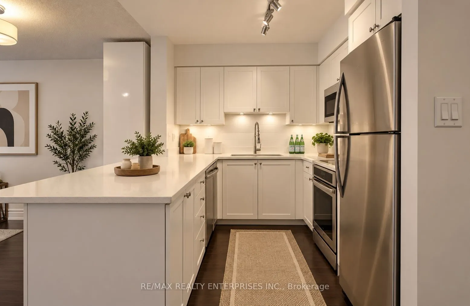
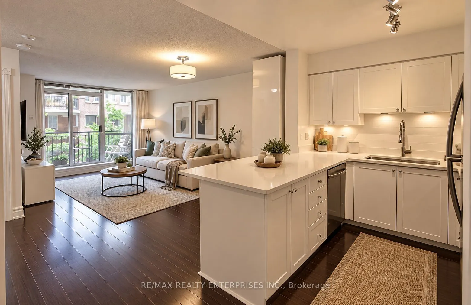
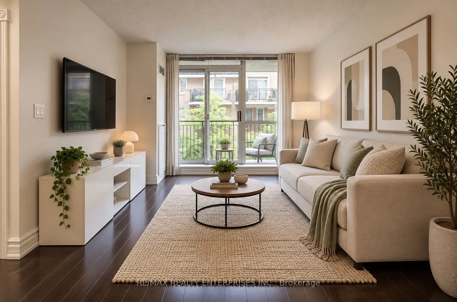
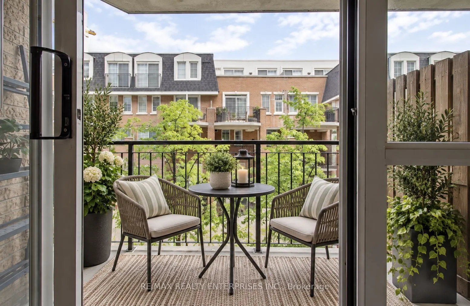
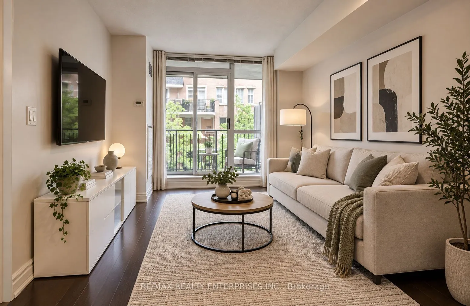
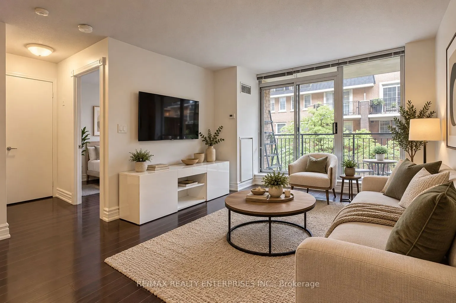
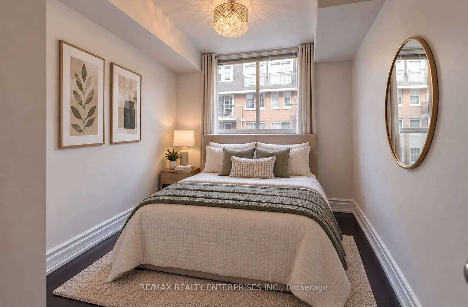
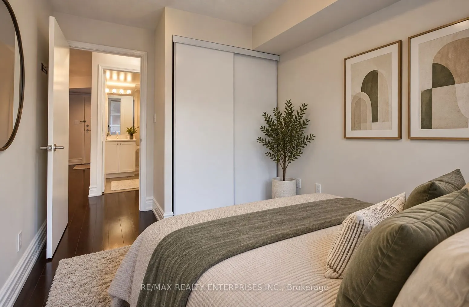
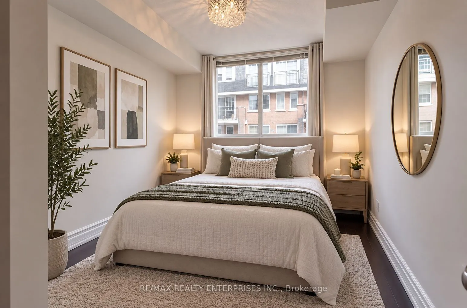
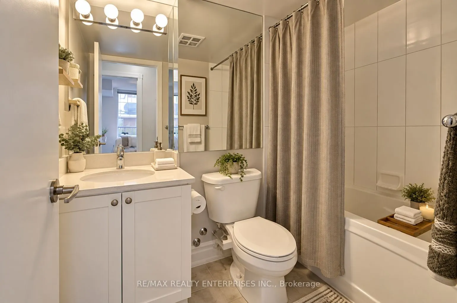
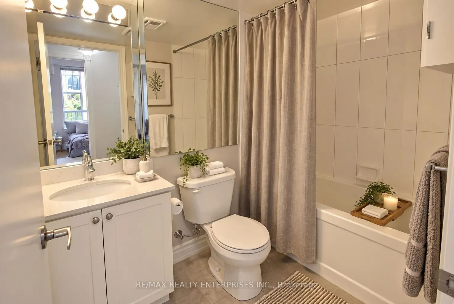
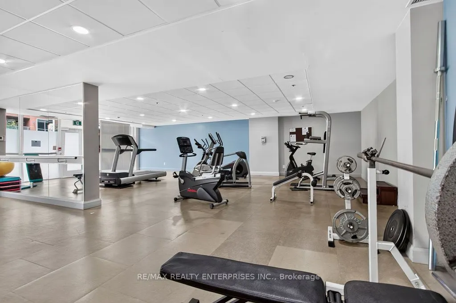
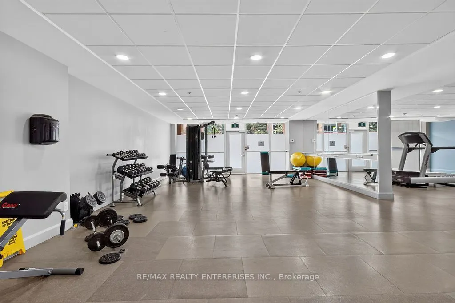
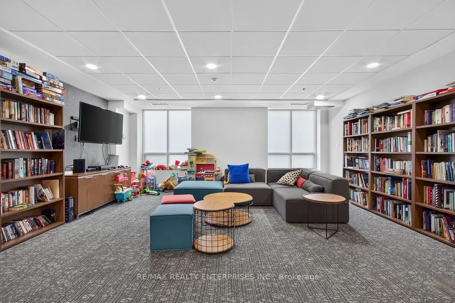
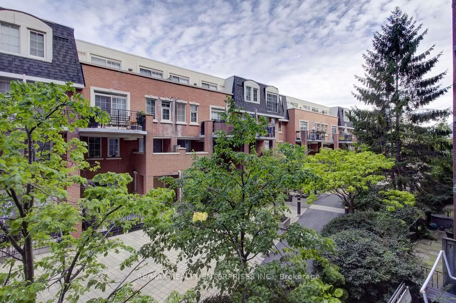
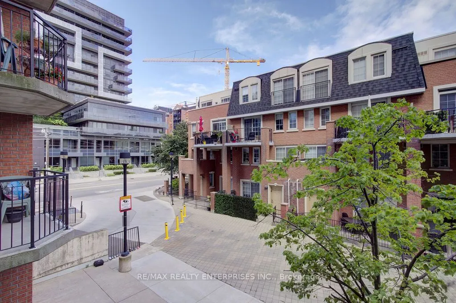
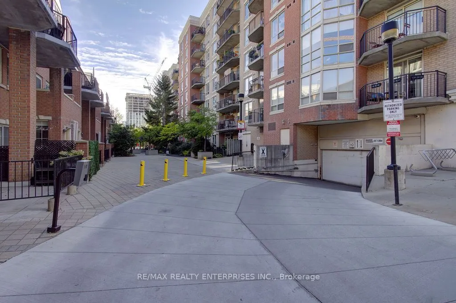
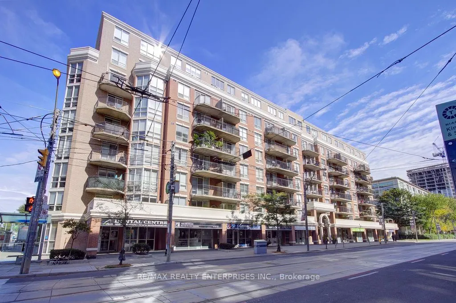
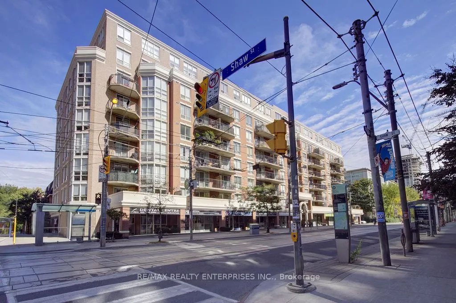
Welcome to #219 at 1000 King Street West-a beautifully updated and move-in-ready one-bedroom condo in the heart of vibrant King West. Freshly painted throughout, this bright and stylish suite features a stunning new kitchen(2026) with sleek quartz countertops, stainless steel cooktop and built-in ov...en, microwave, and a 2024 refrigerator. The open-concept living and dining area is bright and inviting, with a generous breakfast bar perfect for morning coffee, casual dining or entertaining. Large windows fill the home with natural light, while newer engineered hardwood flooring (2021) adds warmth and sophistication. The updated bathroom features a modern quartz countertop and updated shower tile. The cozy bedroom is the perfect place to relax after a long day at work and offers a large window and generous closet. A welcoming foyer, oversized coat closet and convenient in-suite laundry complete this thoughtfully designed unit. Step onto your private balcony to enjoy your morning coffee or unwind at the end of the day. Underground parking and a private locker provide added convenience and storage. A permanent bike rack in the parking space is an added bonus. Even better, many of the furnishings and accessories are included, making this home exceptionally easy to move into: TV, entertainment unit, pantry, balcony: leaning shelf, tableand chairs. Enjoy building amenities including a fitness room, party/meeting room, library and visitor parking. And the location is unbeatable. TTC is right outside your door and a grocery store is nextdoor. Walk to King West's incredible restaurants, cafés and nightlife, explore the Ossington Strip and Queen West, relax at Trinity Bellwoods Park, or enjoy the convenience of nearby Liberty Village. A stylish, updated condo with low maintenance fees, in one of Toronto's most excitingneighbourhoods. Just move in, unpack and enjoy the very best of King West living! All interior photos are virtually staged, concept images.
Room Types
Dining Room
Hardwood Floor, Open Concept, Combined w/Living
Dimensions 18.41 x 10.4 feet
191.46 sqft
Kitchen
Stone Counters, Stainless Steel Appl, Breakfast Bar
Dimensions 8.01 x 8.01 feet
64.16 sqft
Living Room
Hardwood Floor, W/O To Balcony, Combined w/Dining
Dimensions 18.41 x 10.4 feet
191.46 sqft
Similar Properties (No results)
Courtesy of: RE/MAX REALTY ENTERPRISES INC.