21
$699,000 Sale
Listed 21 days ago
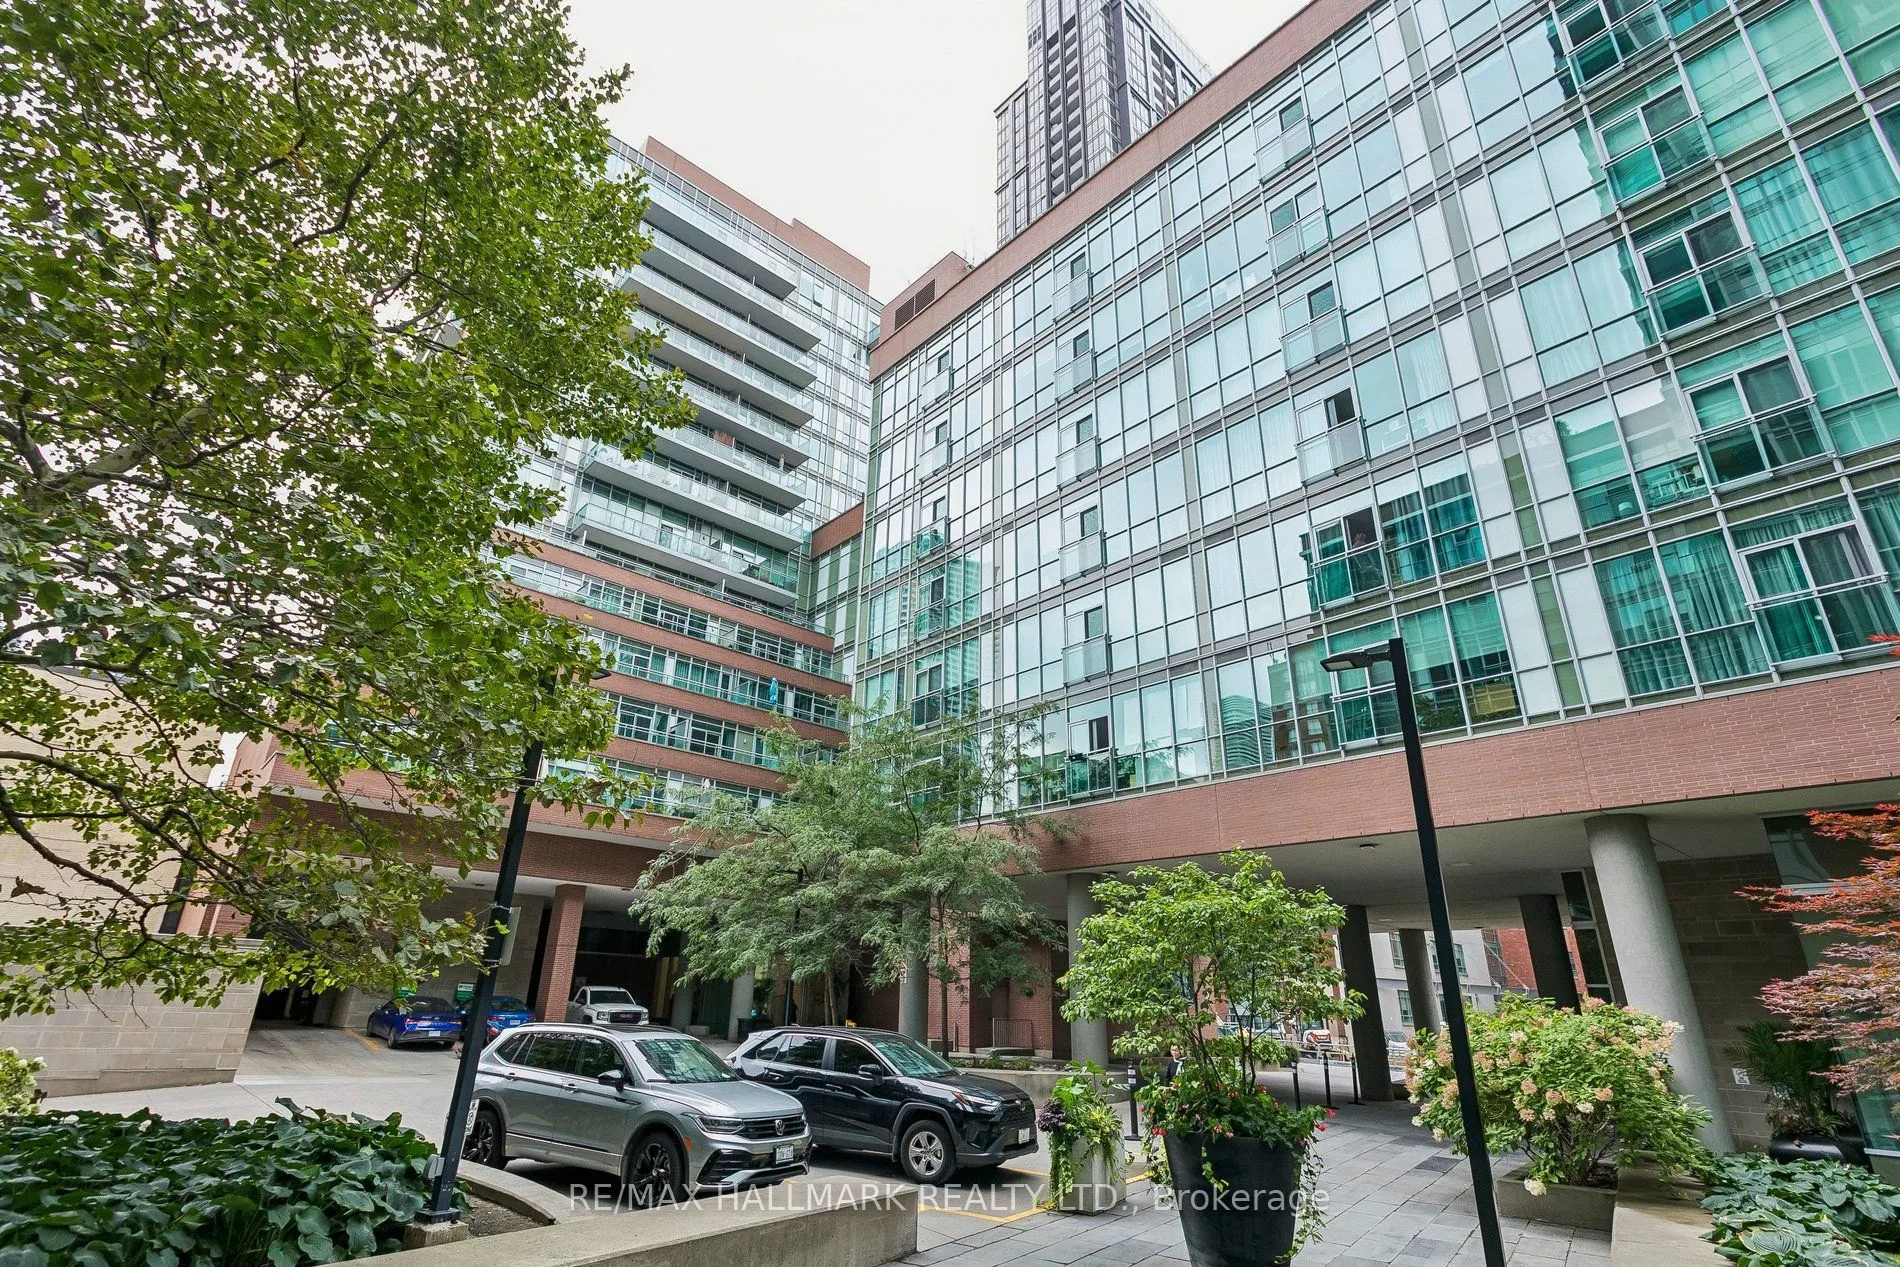
116 George Street #1202
· 1+1
· 1
· 1
· 700-799
Key Facts
Key facts for 116 George Street #1202
Property Type
Condo, Apartment
Parking
1 garage, 1 parking
MLS #
C13809346
Size
700-799 sqft
Basement
None
Listed on
2026-09-21
Lot size
-
Tax
$3,491.42 /yr
Days on Market
22
Approximate Age
-
Maintenance Fee
$720/mo Central Air Conditio...

Description
With a near-perfect Walk Score, this spacious corner suite puts some of downtown Toronto's best at your doorstep. Pick up fresh ingredients at St. Lawrence Market, walk to the Financial District, or enjoy the restaurants and cafés along Front and Adelaide, all just minutes from home. Inside, the 743... sq. ft. one-bedroom plus den layout feels bright and open, with 9-foot ceilings and wraparound floor-to-ceiling windows capturing north and east views of the city. The kitchen features granite countertops, stainless steel appliances and a centre island that flows naturally into the living space. A separate den offers a comfortable work-from-home setup, while two private balconies provide plenty of outdoor space. An oversized end parking space, with no vehicle directly beside it, and a storage locker add everyday convenience. The building also offers a 24-hour concierge, two fitness centres and an impressive rooftop terrace with BBQs and cabanas. Steps to TTC, St. James Park, George Brown College and everything downtown has to offer.
Room Types
Den
Hardwood Floor, Window Floor to Ceiling
Dimensions 8.66 x 7.25 feet
62.78 sqft
Dining Room
Combined w/Living, Open Concept, Hardwood Floor
Dimensions 20.01 x 7.74 feet
154.88 sqft
Kitchen
Centre Island, Stainless Steel Appl, Breakfast Bar
Dimensions 12.17 x 7.58 feet
92.25 sqft
Similar Properties (No results)
Courtesy of: RE/MAX HALLMARK REALTY LTD.