50
$1,088,000 Sale
Listed 27 days ago
993 Queen Street W #208
· 1
· 1
· 1
· 1000-1199
Key Facts
Key facts for 993 Queen Street W #208
Property Type
Condo, Loft
Parking
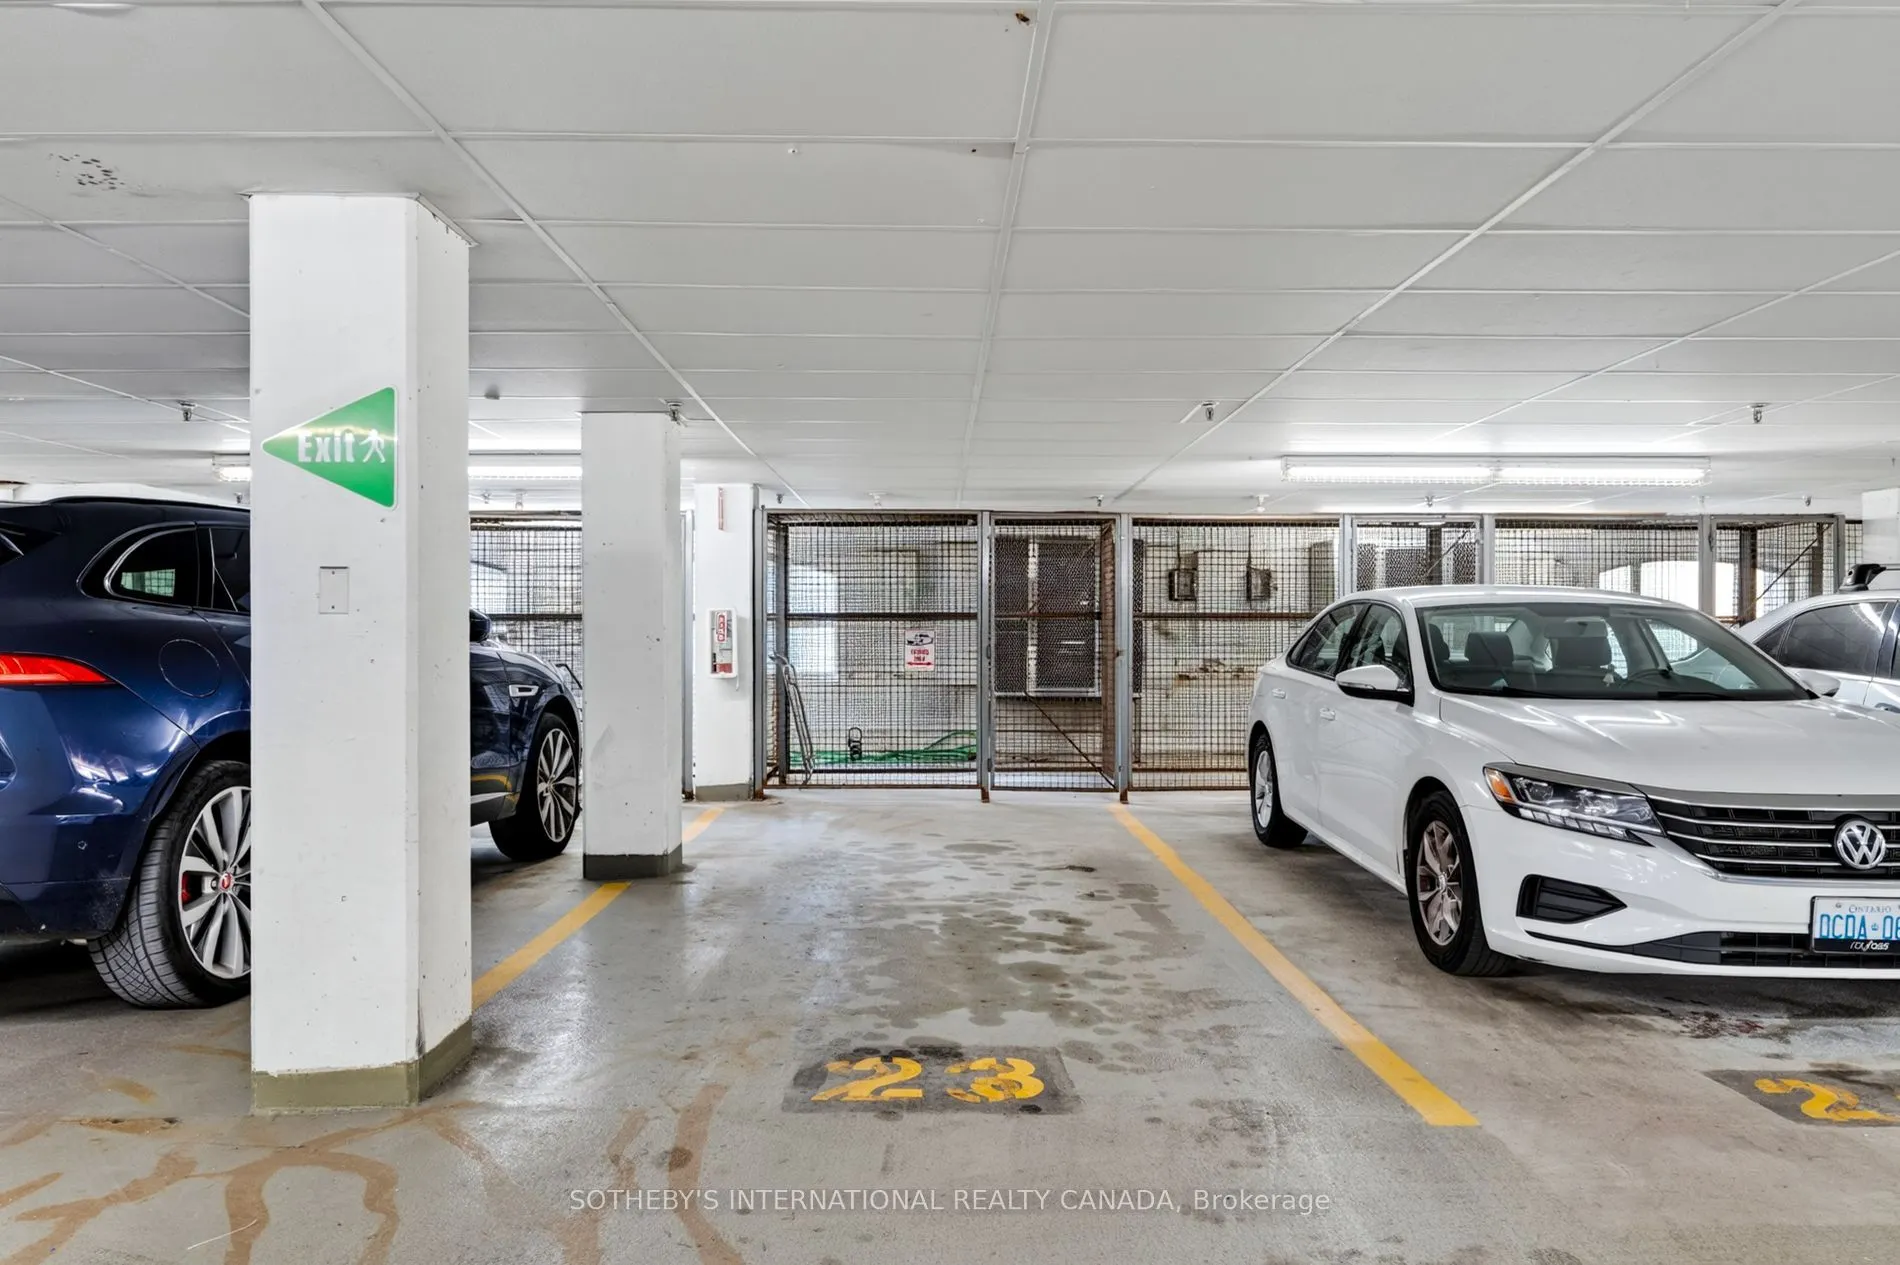
Underground 1 garage, 1 parking
MLS #
C13785434
Size
1000-1199 sqft
Basement
None
Listed on
2026-09-15
Lot size
-
Tax
$5,105.17 /yr
Days on Market
28
Approximate Age
-
Maintenance Fee
$843.89/mo Central Air Conditio...

Description
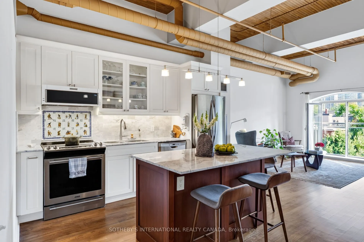
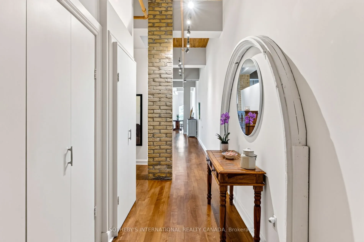
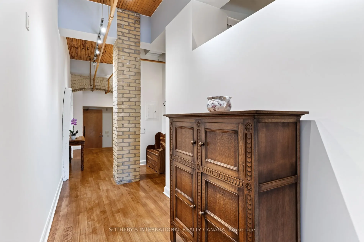
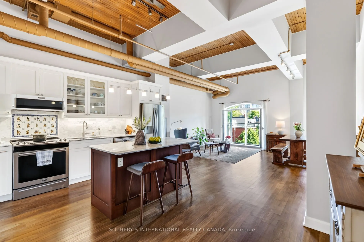
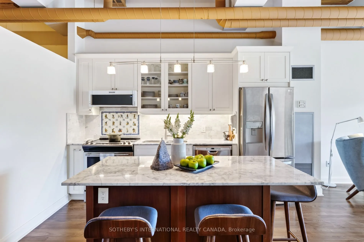
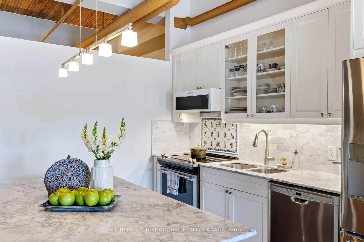
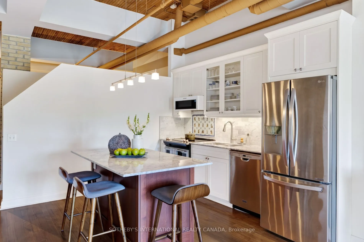
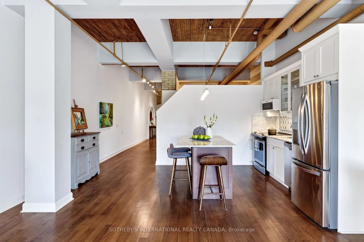
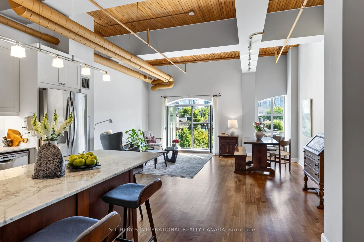
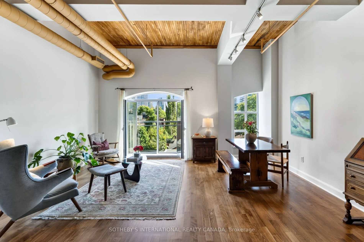
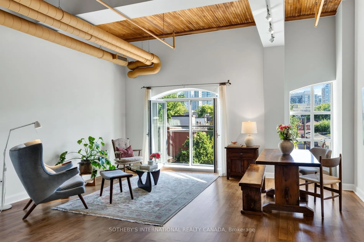
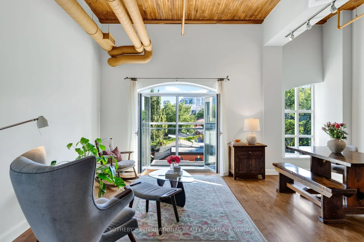
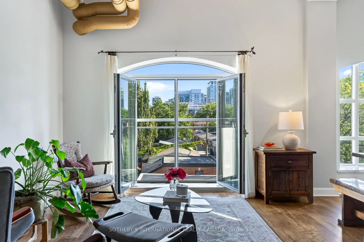
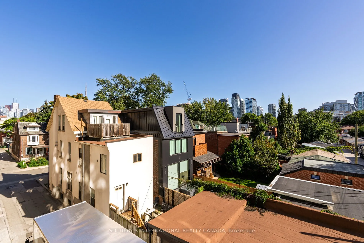
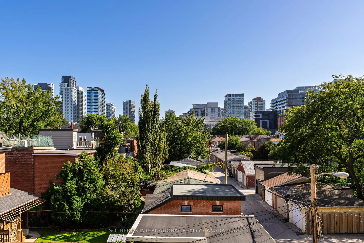
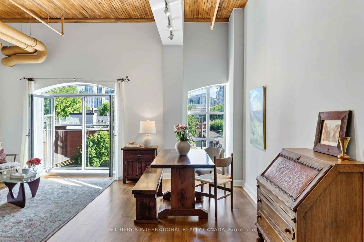
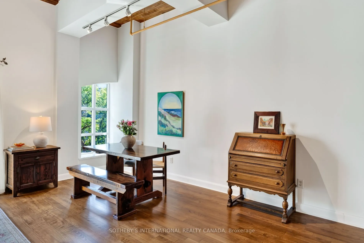
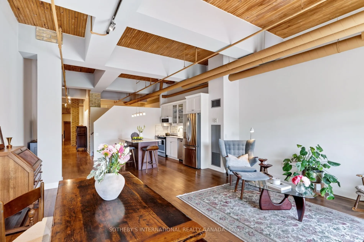
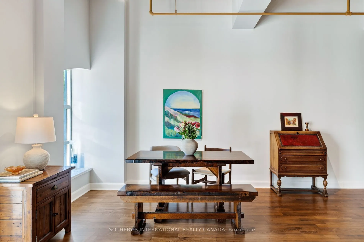
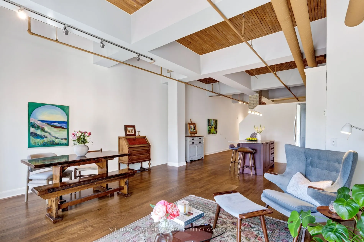
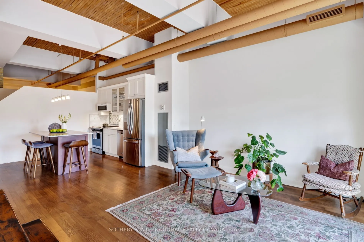
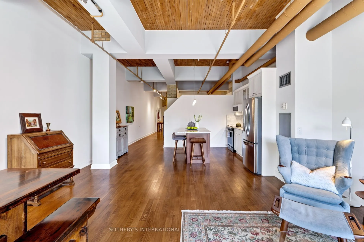
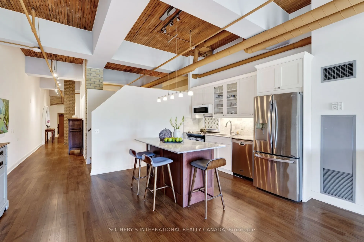
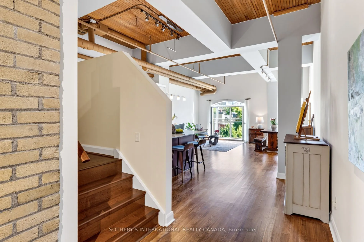
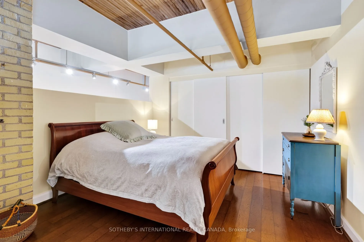
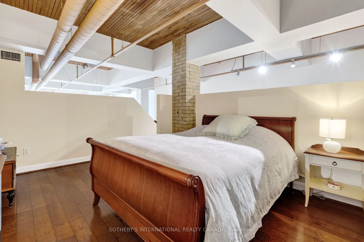
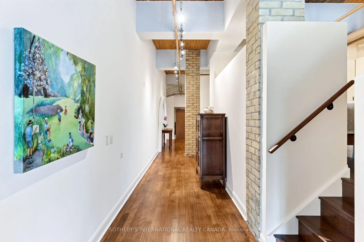
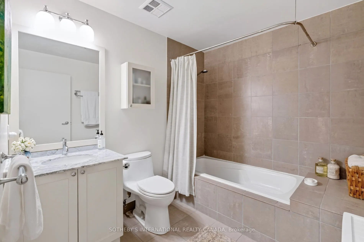
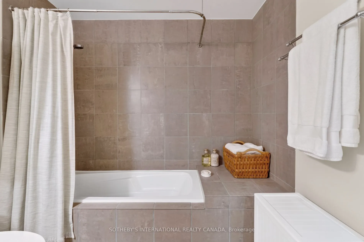
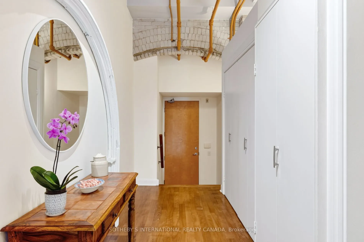
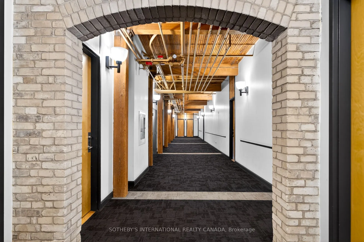
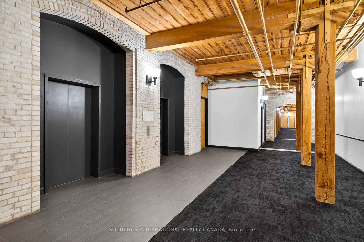
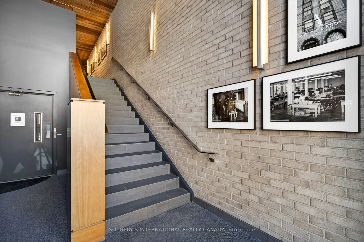
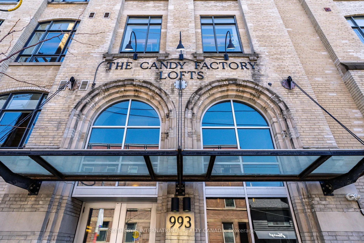
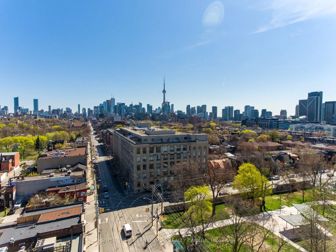
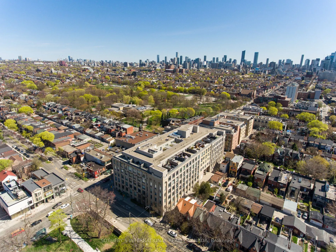
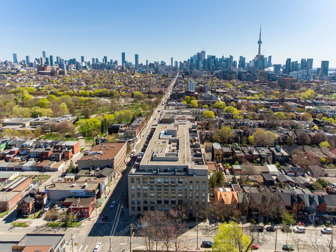
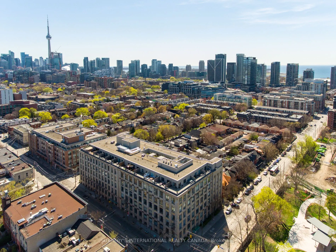
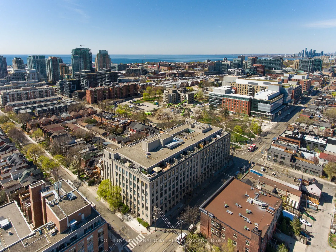
A Candy Factory Loft With a Story to Tell. Some homes are renovated. Others are collected, considered and created over time. Set within Toronto's iconic Candy Factory Lofts, this remarkable residence brings together the history of the building with the personality of a thoughtfully reimagined home. ...Exposed brick, soaring ceilings, beams and industrial details celebrate its authentic loft character, while an extensive 2019 transformation introduced craftsmanship, warmth and timeless materials. South-facing and filled with natural light, the loft offers a glimpse of the CN Tower, with French doors opening to a charming Juliette balcony and connecting the home to the city beyond. The generous open-concept layout offers plenty of flexibility to create a dedicated home office or work-from-home space without compromising the living and entertaining areas. At its heart is a kitchen designed for gathering. Arabescato Carrara marble, sourced from Tuscany, spans the countertops, backsplash and generous 68-inch island, complemented by custom Shaker cabinetry. Behind the range, hand-assembled antique Dutch Makkum tiles framed in Portuguese blue create a one-of-a-kind focal point. Authentic Muskoka hardwood floors were professionally refinished and custom stained, bringing warmth to the industrial architecture. Carrara marble continues along the deep historic window sills and into the thoughtfully updated bathroom with custom cabinetry and integrated storage. Step outside and you're in the heart of Queen West, surrounded by independent cafés, restaurants, boutiques and galleries, with Trinity Bellwoods and Ossington just moments away. Old-World craftsmanship meets Toronto's industrial history in a home with warmth, artistry and soul. Loved, thoughtfully reimagined and ready for its next chapter.
Room Types
Bathroom
4 Pc Bath
Dimensions 7.84 x 8.66 feet
67.89 sqft
Dining Room
Hardwood Floor, Window, Open Concept
Dimensions 12.83 x 6.99 feet
89.68 sqft
Foyer
-
Dimensions 6.59 x 4.27 feet
28.14 sqft
Similar Properties (No results)
Courtesy of: SOTHEBY'S INTERNATIONAL REALTY CANADA