18
$1,649,900 Sale
Listed 31 days ago
14 Gore Street
· 3+1
· 4
· 0
· 1100-1500
Key Facts
Key facts for 14 Gore Street
Property Type
House, 3-Storey
Parking
None 0 garage, 1 parking
MLS #
C13773314
Size
1100-1500 sqft
Basement
Apartment,Finished with Walk-Out,Separate Entrance
Listed on
2026-09-11
Lot size
18 x 50.83
Tax
$7,143.67 /yr
Days on Market
32
Approximate Age
-
Maintenance Fee
-

Description
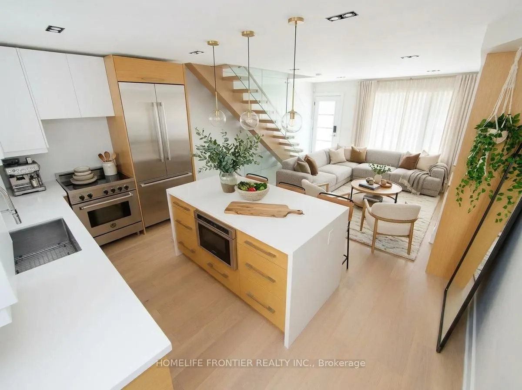
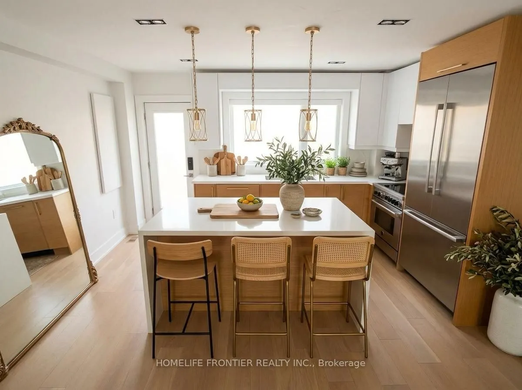
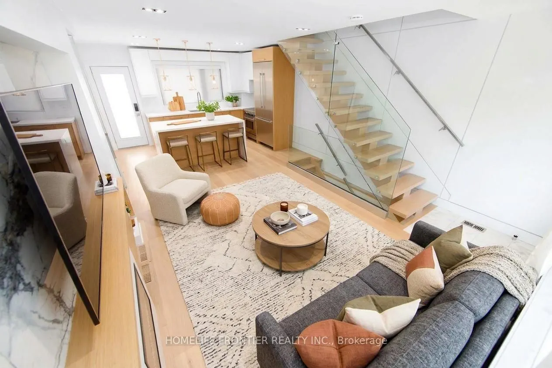
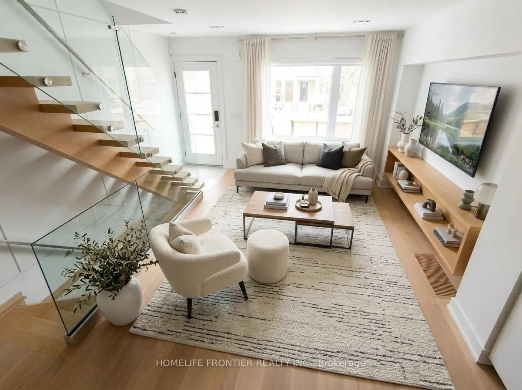
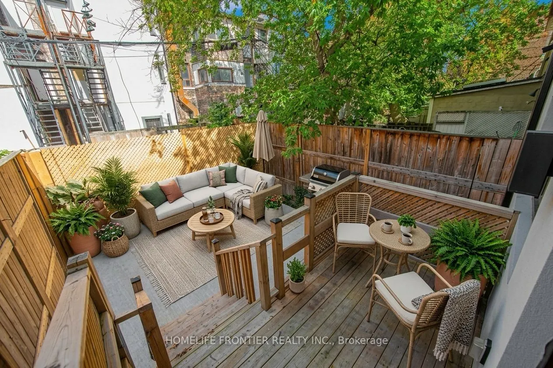
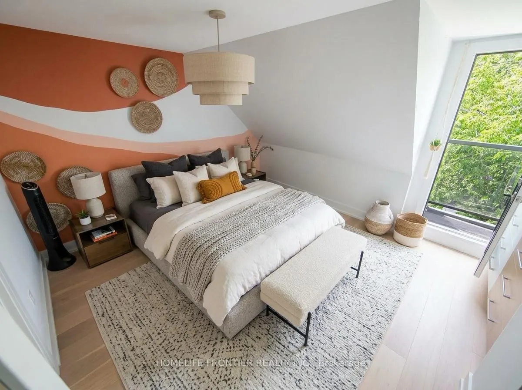
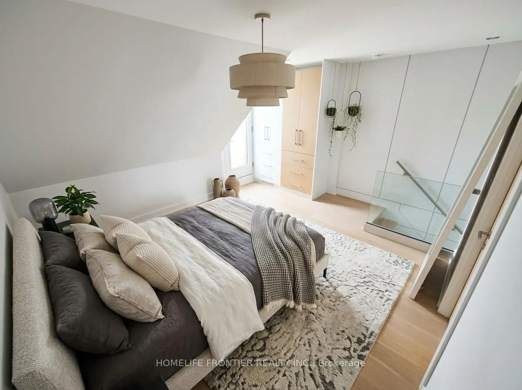
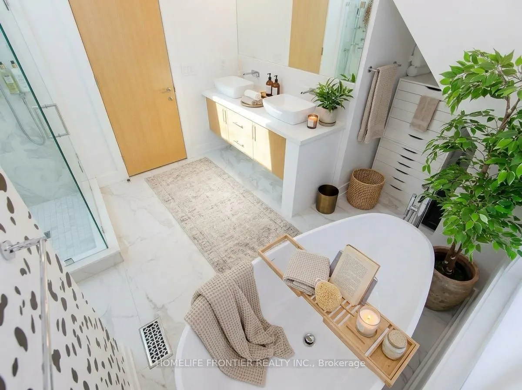
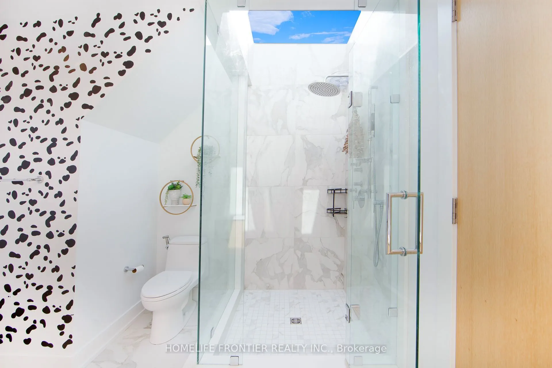
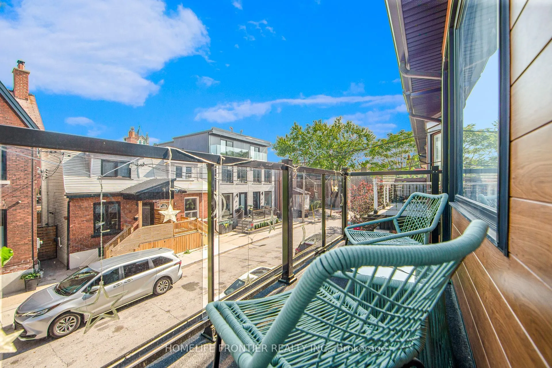
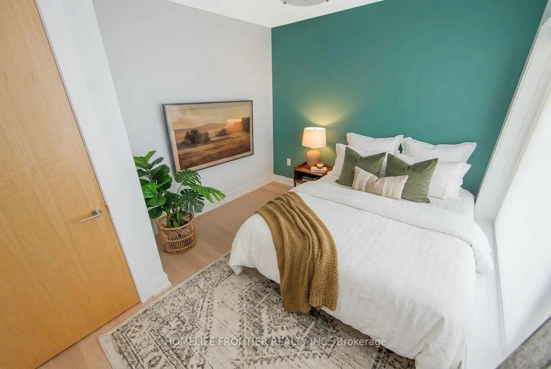
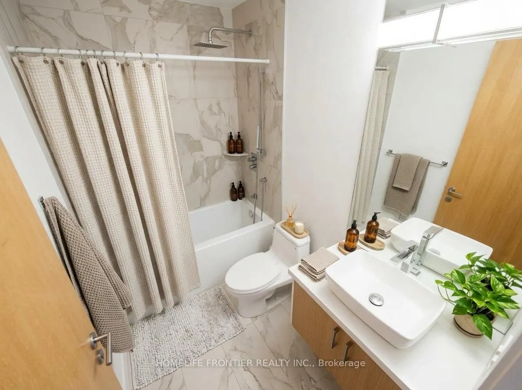
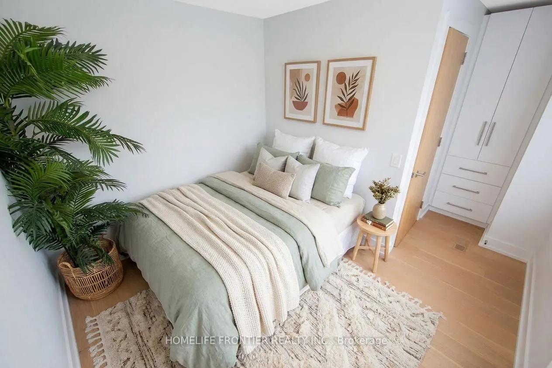
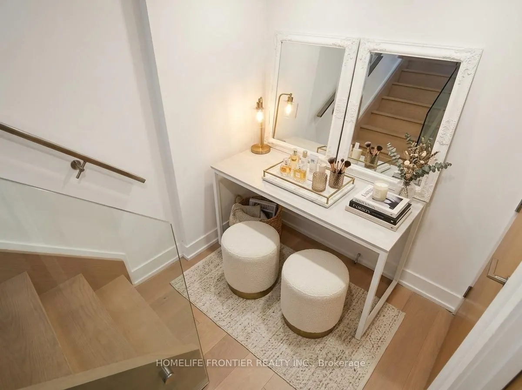
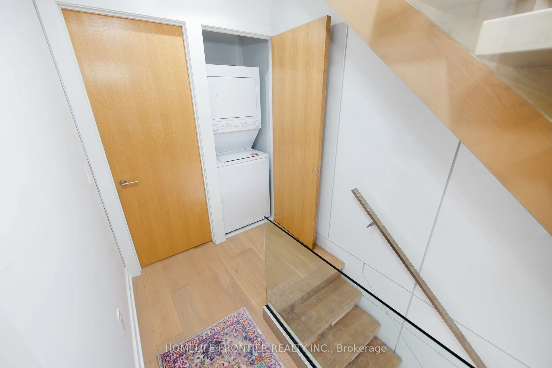
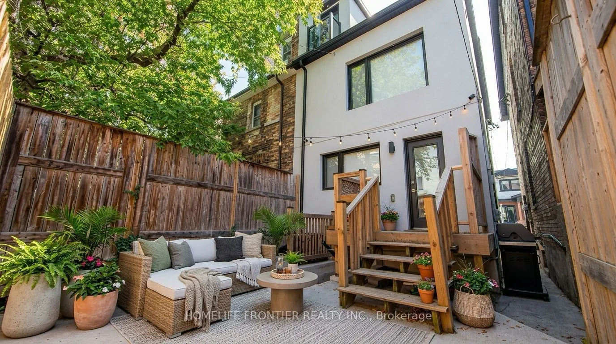
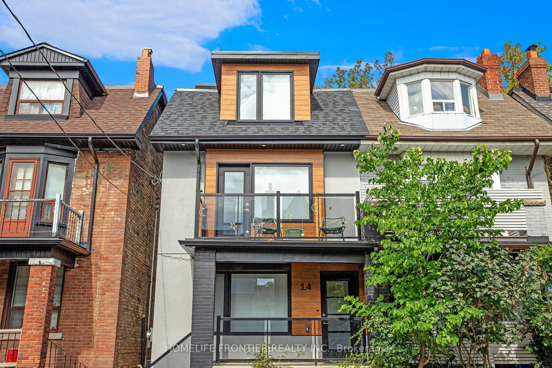
Holy Trinity! Customized Modern Semi & *Legalized Duplex* in Trinity Bellwoods, 1 of Toronto's most vibrant Neighbourhoods! Ideal for Families or an Investment Rental Property. Contemporary Upgrades throughout: The interior is defined by high ceilings, wide plank hardwood floors, custom millwork & a... refined, contemporary aesthetic throughout. The main level is bright, open & designed for effortless everyday living & entertaining, anchored by a stunning chef's kitchen with sleek custom cabinetry, integrated appliances & waterfall stone island. Spanning the entire 3rd floor, the primary retreat feels like a boutique hotel suite with a large skylight w/ exceptional natural light, skyline views. Other Upgrades include: Panel Feature Fireplace Wall, Custom Blinds, White Oak Mono-Beam Stairs, Glass Railings, White Oak Doors, Spa-Style Master Ensuite + Stone Tub & Sky-Light Shower. Just Steps to Trinity Bellwoods Park, the city's best restaurants, cafes, shops, parks, schools & transit.
Room Types
Bathroom
5 Pc Bath, Skylight, Porcelain Floor
Dimensions 11.68 x 11.12 feet
129.88 sqft
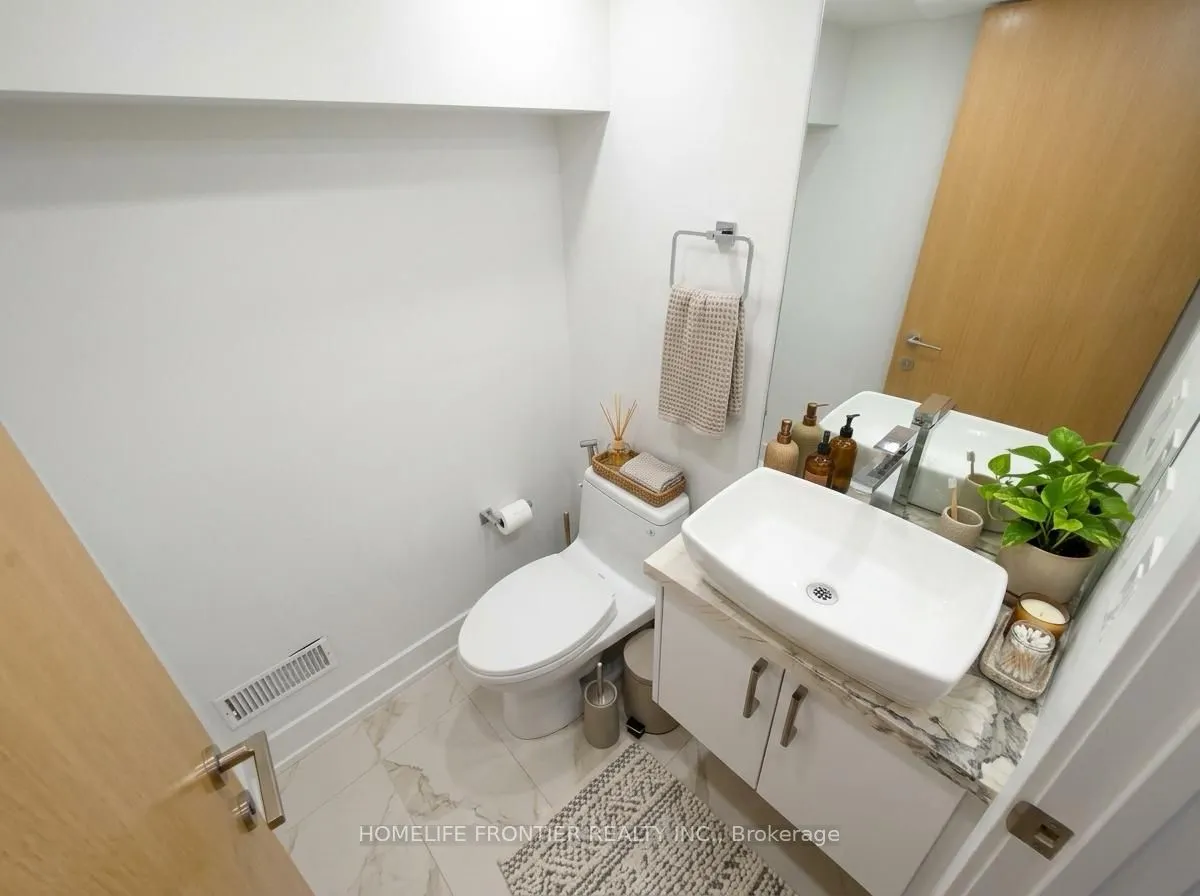
Bathroom
2 Pc Bath
Dimensions 4.33 x 4.27 feet
18.49 sqft
Bathroom
3 Pc Bath
Dimensions 7.48 x 3.84 feet
28.72 sqft
Similar Properties (No results)
Courtesy of: HOMELIFE FRONTIER REALTY INC.