41
$625,000 Sale
Listed 33 days ago
415 Jarvis Street #317
· 2
· 1
· 1
· 800-899
Key Facts
Key facts for 415 Jarvis Street #317
Property Type
Condo, Stacked Townhouse
Parking
Private 1 garage, 1 parking
MLS #
C13762104
Size
800-899 sqft
Basement
None
Listed on
2026-09-08
Lot size
-
Tax
$3,376.17 /yr
Days on Market
35
Approximate Age
-
Maintenance Fee
$786.14/mo Common Elements, Par...

Description
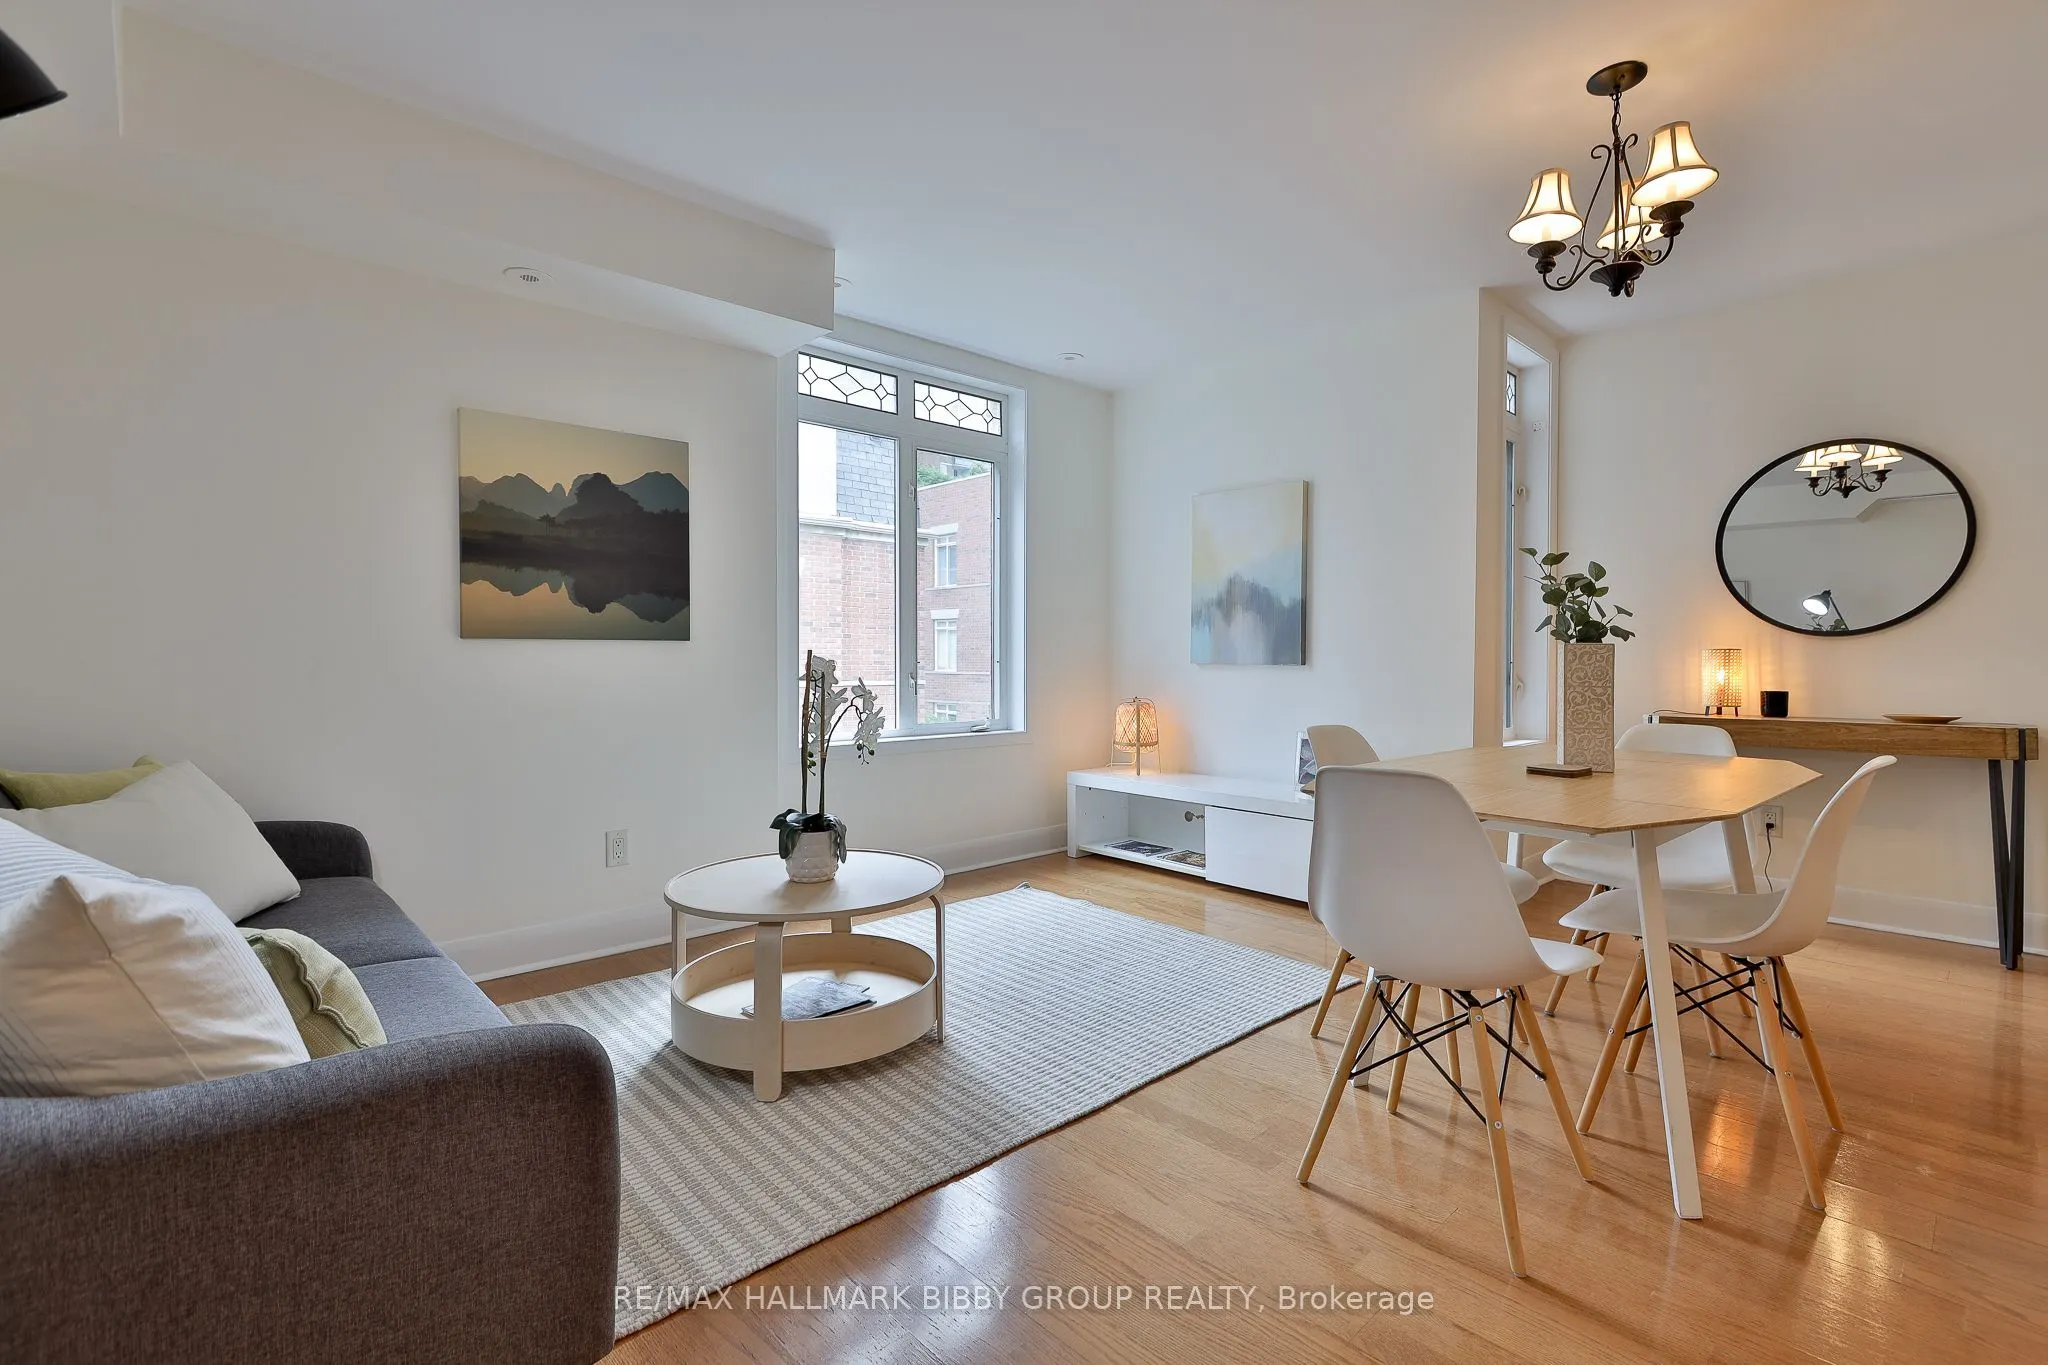
This Meticulously Designed, 850 Square Foot, Two-Bedroom Residence In The Central Will Be Your Own Private Oasis In The City! Laid Out Over Two Bright, Well-Appointed Floors, The Home Offers Comfort & Convenience. Heralded By A Tastefully Updated Kitchen, The Principal Rooms Open Fluidly As The Spac...ious Dining & Living Rooms Are An Entertainers Dream. The Upper Level Boasts Two Well-Sized Bedrooms Which Are Perfect For Families Or Those In Need Of A Dedicated Guest Room Or Large Home Office, As Well As A Spa-Like Four Piece Bathroom. The Upper Level Leads To A Laundry & Mechanical Room, As Well As A Private Rooftop Garden Terrace Which Offers An Abundance Of Natural Light - Perfect For Gardeners. The Property Has Easy Access To Acclaimed Restaurants & Shopping, Cabbagetown, The Village, Yonge Street, UHN, University Of Toronto, Toronto Metropolitan University, Eaton Center, Allan Gardens, Loblaws (Maple Leaf Gardens) & Public Transit. 97 Walk Score!
Room Types
Bedroom 2
Broadloom, Closet, Window
Dimensions 10.04 x 7.71 feet
77.41 sqft
Dining Room
Laminate, Combined w/Living, East View
Dimensions 13.98 x 12.96 feet
181.18 sqft
Kitchen
Laminate, Stainless Steel Appl, Modern Kitchen
Dimensions 7.74 x 7.05 feet
54.57 sqft
Similar Properties (No results)
Courtesy of: RE/MAX HALLMARK BIBBY GROUP REALTY