31
$999,000 Sale
Listed 34 days ago
188 Spadina Avenue #301
· 3
· 2
· 1
· 1600-1799
Key Facts
Key facts for 188 Spadina Avenue #301
Property Type
Condo, Apartment
Parking
1 garage, 1 parking
MLS #
C13752842
Size
1600-1799 sqft
Basement
None
Listed on
2026-09-08
Lot size
-
Tax
$3,475.92 /yr
Days on Market
35
Approximate Age
-
Maintenance Fee
$1,727.43/mo Central Air Conditio...

Description
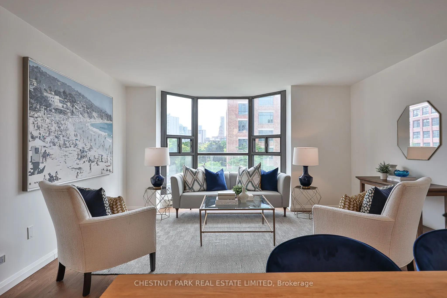
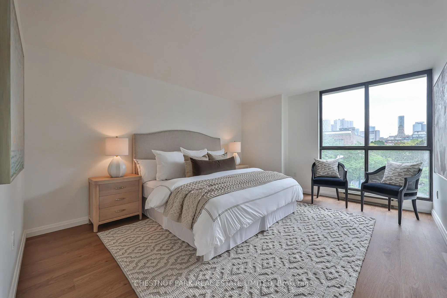
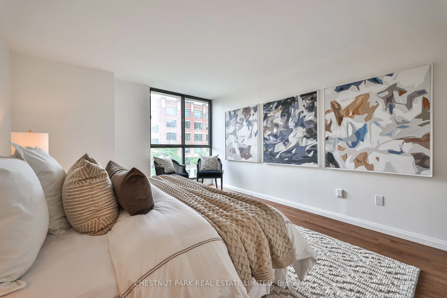
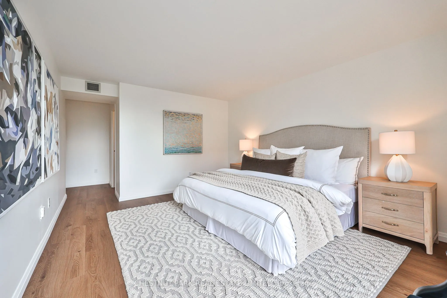
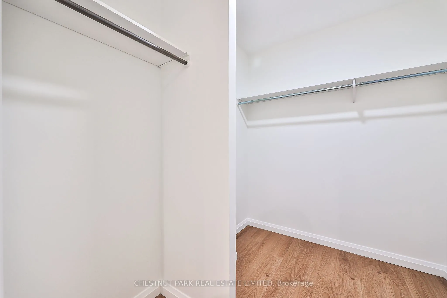
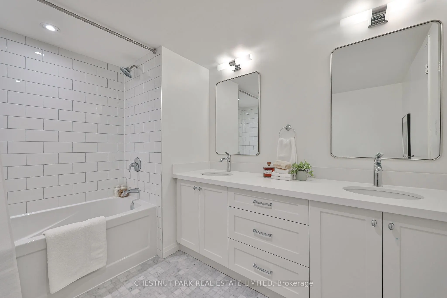
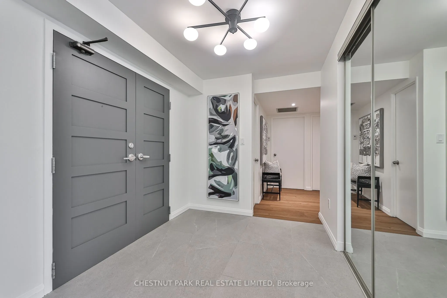
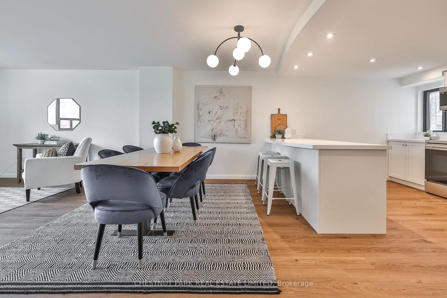
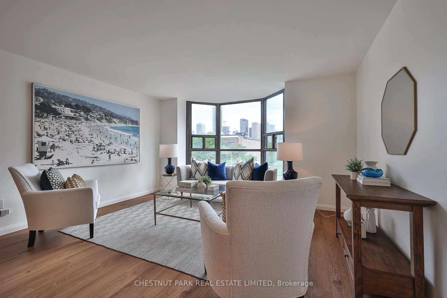
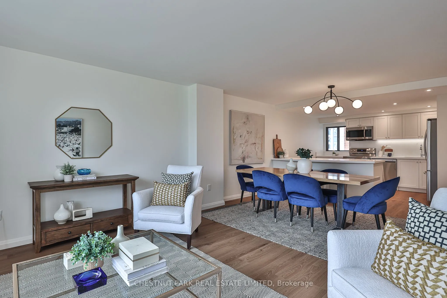
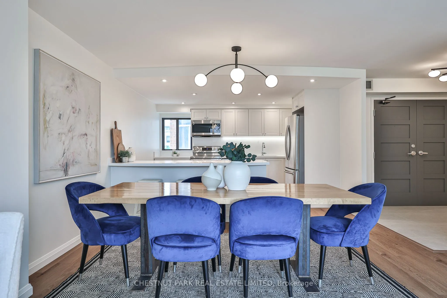
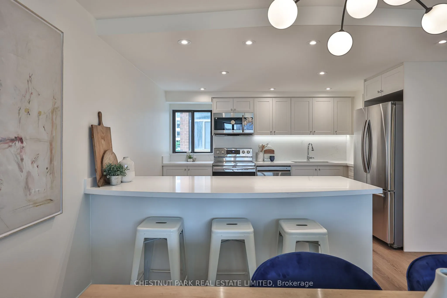
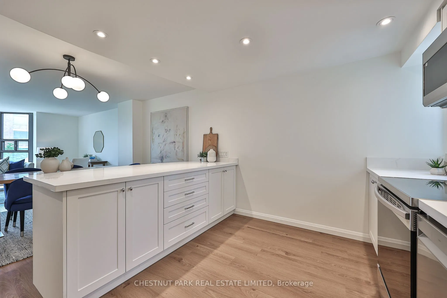
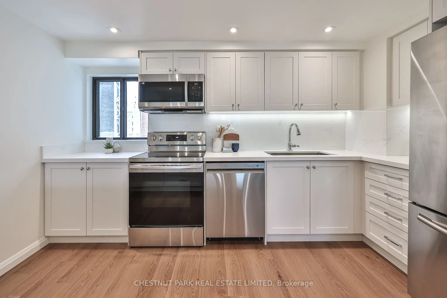
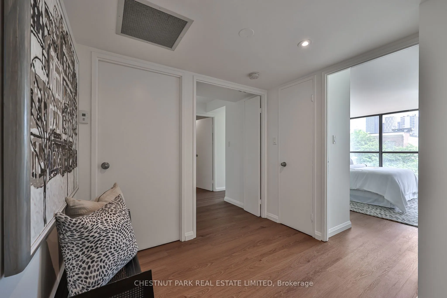
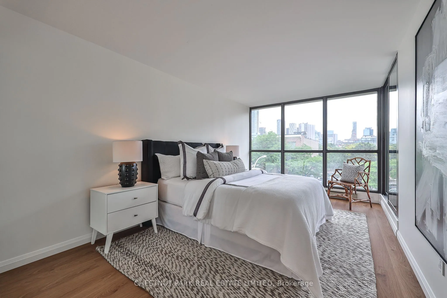
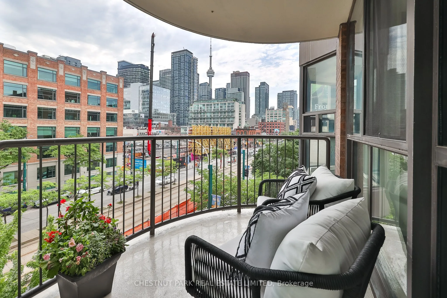
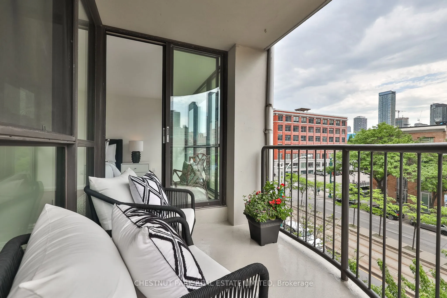
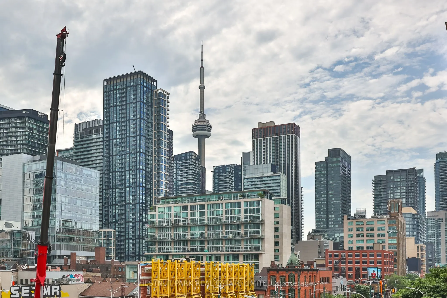
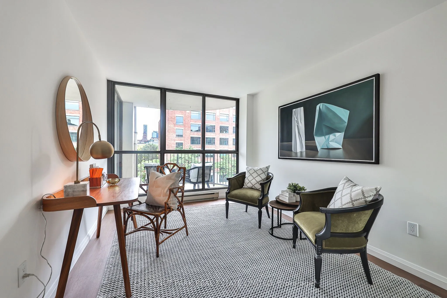
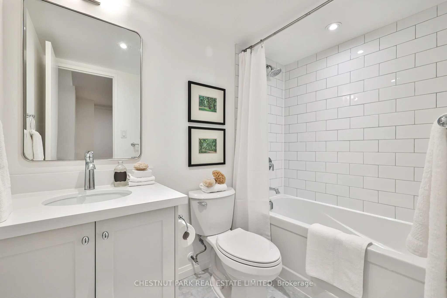
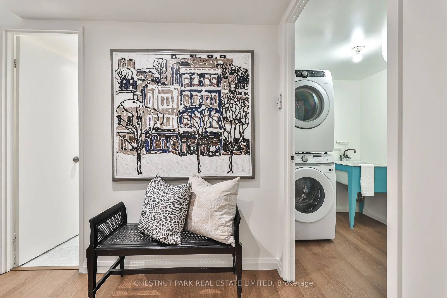
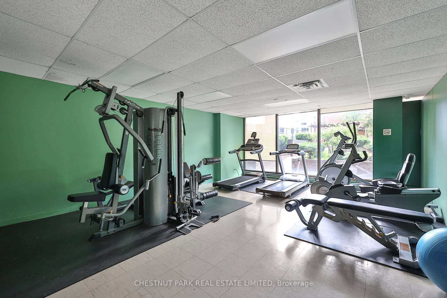
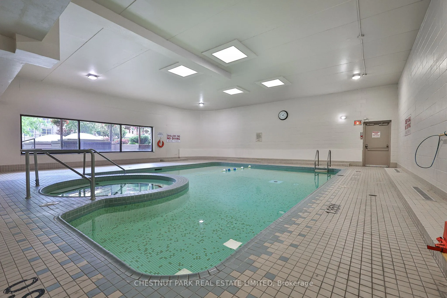
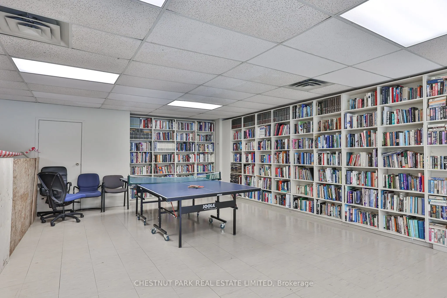
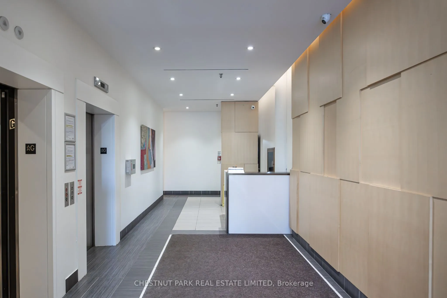
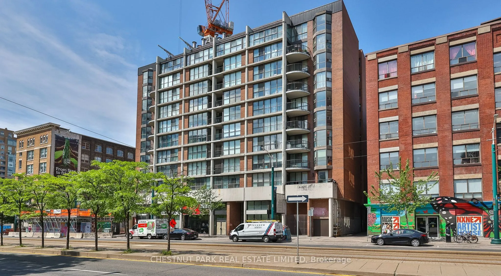
A beautifully spacious and renovated residence offering approximately 1,729 square feet of thoughtfully designed living space in the heart of downtown Toronto. Featuring contemporary finishes throughout, including wide-plank white walnut-look flooring, quartz countertops, white cabinetry, Carrara ma...rble tile, and classic subway tile accents, this bright and spacious home offers three bedrooms, two bathrooms, a private balcony, and an excellent layout with distinct living and bedroom wings. The open-concept living and dining areas are filled with natural light from a large bay window and flow seamlessly into the renovated kitchen, complete with custom cabinetry, quartz countertops, a subway tile backsplash, breakfast bar seating, and Samsung and LG stainless steel appliances. The generous primary suite features a walk-in closet and a five-piece ensuite with a double vanity and marble finishes. The second bedroom offers direct balcony access, while the third bedroom is ideal as a home office, nursery, or guest room. In-suite laundry includes Samsung appliances, storage, and a laundry sink. Built by Kingscourt Development, this boutique condominium features just 58 suites and offers residents an indoor pool, fitness centre, sauna, and recreation. Located in the heart of downtown, this vibrant neighbourhood puts everything you need within easy reach, including schools, universities, hospitals, arts, culture, dining and everyday amenities. Enjoy exceptional walkability and convenient access to the rest of the city, with the soon-to-be-completed Ontario Line just steps away, providing even greater connectivity across Toronto.
Room Types
Bedroom 2
Laminate, Closet, W/O To Balcony
Dimensions 16.01 x 9.84 feet
157.54 sqft
Bedroom 3
Laminate, Closet, Balcony
Dimensions 12.76 x 9.51 feet
121.35 sqft
Dining Room
Laminate, Combined w/Kitchen
Dimensions 9.15 x 14.01 feet
128.19 sqft
Similar Properties (No results)
Courtesy of: CHESTNUT PARK REAL ESTATE LIMITED